
New Construction
Address
346 Hereford Farms, Clarksville, TN
Price
$ 479,900
Property Attributes
- MLS#3592041
- TypeSingle Family
- Listing Status Active
- CountyMONTGOMERY
- CityClarksville
- NeighborhoodHereford Farms
- Zip37043
- StyleContemporary
- Year Built2026
- Taxes$ 2200
- Price$ 479,900
- Bedrooms3
- Full Bathrooms2
- Half Bathrooms1
- Sqr Footage2300
Data Source:
Listing courtesy of RealTracs MLS as distributed by MLS GRID
Property Description
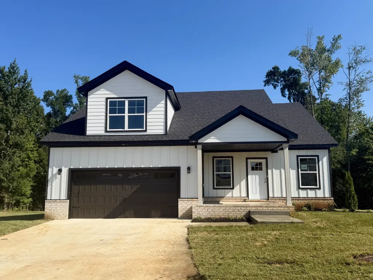
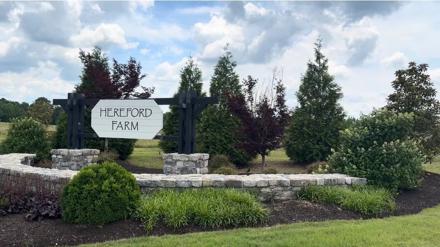
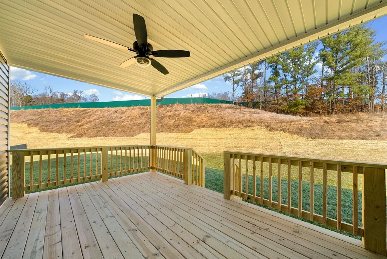
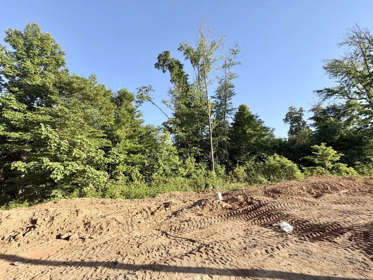
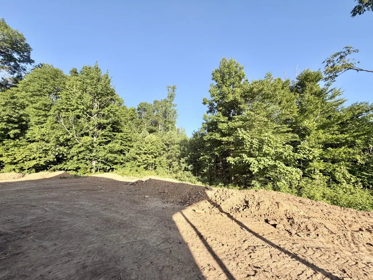
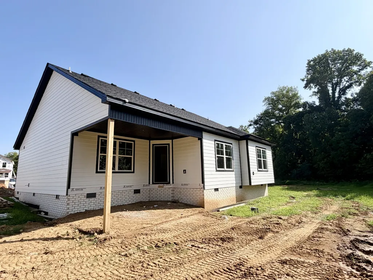
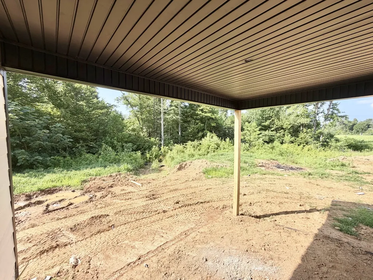
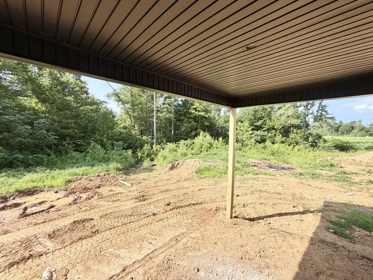
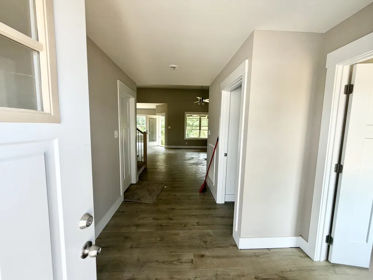
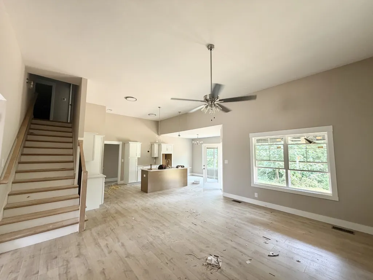
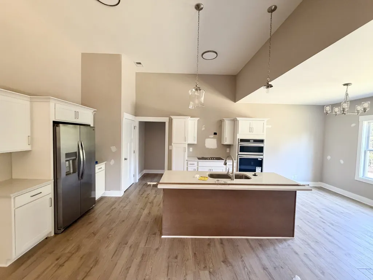
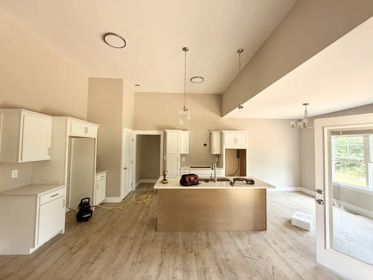
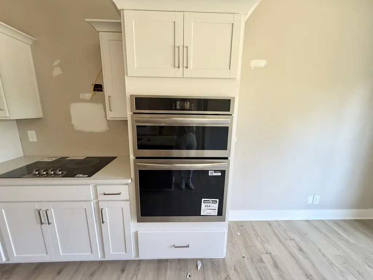
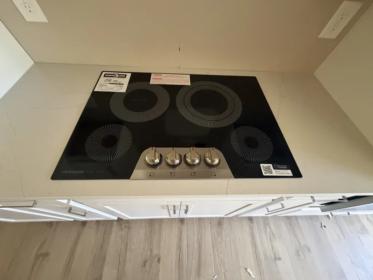
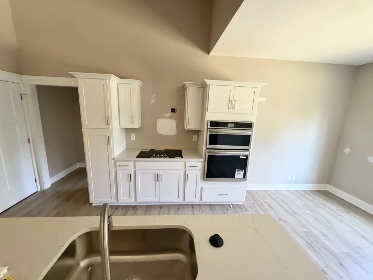
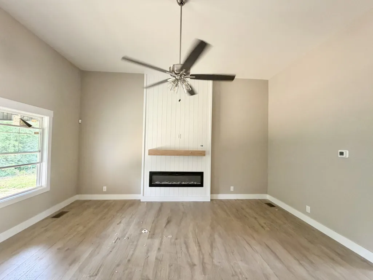
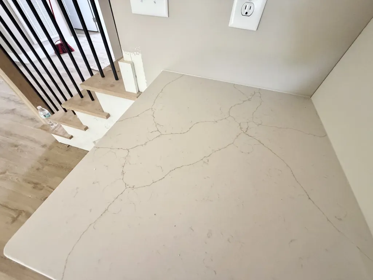
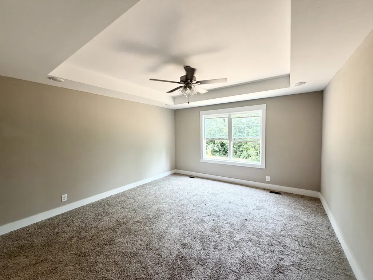
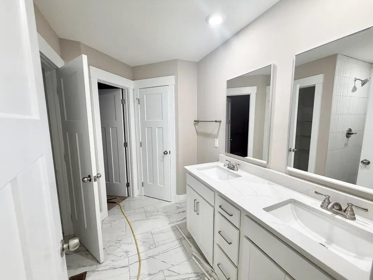
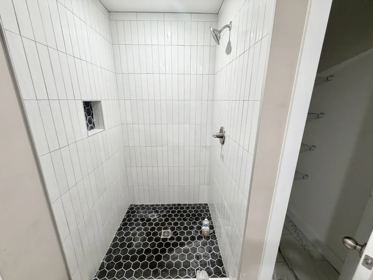
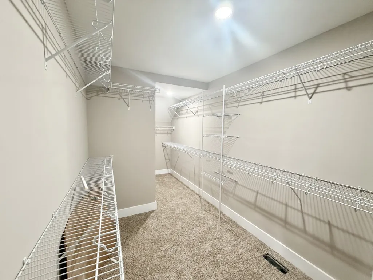
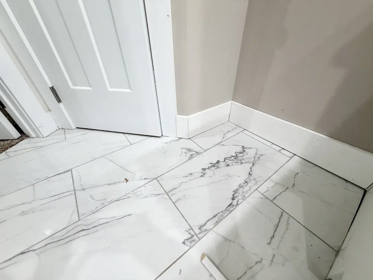
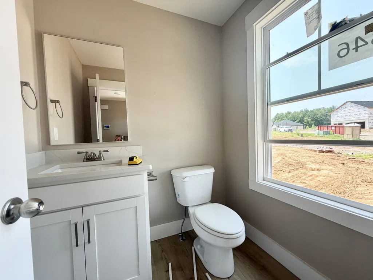
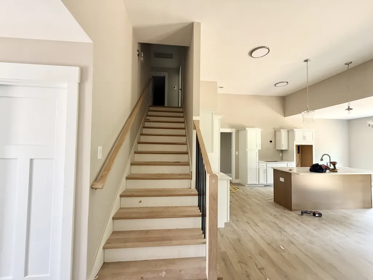
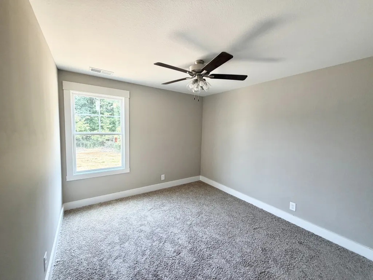
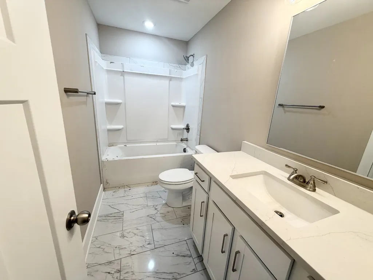
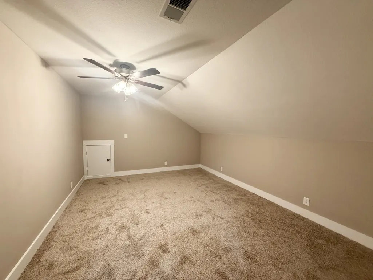
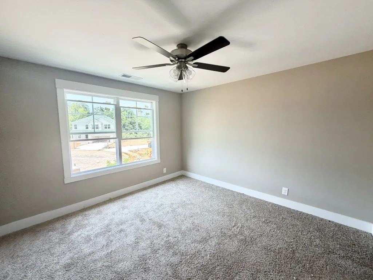
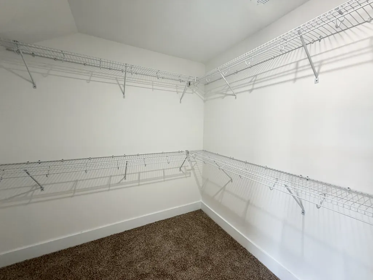
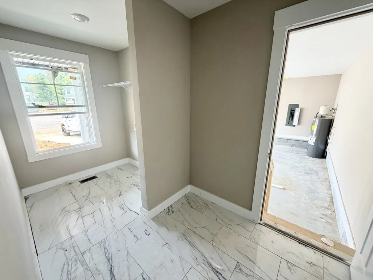
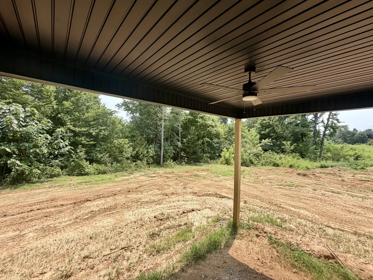
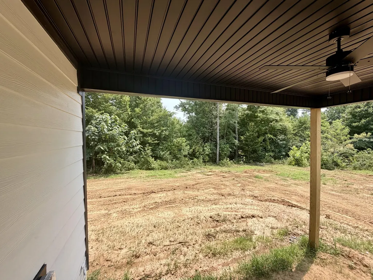
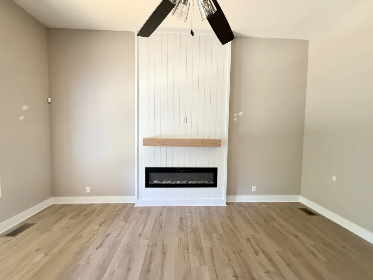
$25,000 SELLER CONCESSIONS! Welcome to the newest phase of Hereford Farms, nestled in the beautiful Sango area in the heart of Clarksville! This stunning Kerri floor plan features an open-concept living space filled with an abundance of natural light and upscale finishes throughout. Enjoy durable LVP flooring in the main living areas and on the stairs, granite countertops in the kitchen and all bathrooms, and a modern tile backsplash that complements the designer kitchen perfectly. Kitchen is equipped with a spacious island, wall oven, cooktop, and built-in microwave, making it ideal for both everyday living and entertaining. Primary bedroom located on main living level for added privacy. Primary ensuite features large walk-in closet, double vanities and large walk-in shower. Second level includes 2 additional bedrooms and spacious bonus room for entertaining. The exterior boasts a timeless combination of Brick and Hardie board (selections vary) with vinyl sides for exceptional curb appeal. Step outside to a covered back deck overlooking a fully sodded yard with a peaceful tree-lined backyard, all situated on a quiet cul-de-sac lot. Builder is offering $25,000 in concessions — an incredible opportunity you don’t want to miss! Please Note: Kitchen will include Tile backsplash, Microwave and Wall Oven Unit. (physical address: 852 Brown Swiss Ct. Lot 346)
| Elementary School | Middle School | High School |
|---|---|---|
| East Montgomery Elementary | Richview Middle | Clarksville High |
| Price History | |
|---|---|
| 9/14/2026 | Listed $479,900 |
General Features
| Living Area | 2300 |
|---|---|
| Sewer | Public Sewer |
| Heating | Central,Electric |
| Cooling | Central Air,Electric |
| Utilities | Electricity Available,Water Available |
| Possession | Close Of Escrow |
| Roof | Shingle |
| Appliances | Electric Oven,Cooktop,Disposal,Microwave,Stainless Steel Appliance(s) |
| HOA Fee | 40 |
| Garage Spaces | 2 |
| Association Fee Includes | Trash |
| Patio/Porch Features | Deck,Covered,Porch |
| Architectural Style | Contemporary |
| Construction Materials | Hardboard Siding,Brick,Vinyl Siding |
| Pets Allowed | Yes |
| Year Built | 2026 |
| Stories Count | 2 |
| Topography | Cul-De-Sac,Level |
| Levels | Two |
| Property Subtype | Single Family Residence |
| HOA Fee 2 | 250 |
| Assoc Fee Paid Per | Monthly |
| County | Montgomery County,TN |
| New Construction | Yes |
| Property Type | Residential |
| Attached Garage | Yes |
| Subdivision Name | Hereford Farms |
| Garage Y/N | Yes |
| Full Baths | 2 |
| Status | Active |
| Buyer Financing | Conventional,FHA,Other,VA |
| Directions | From Madison St. ~ Right on Hereford Blvd. ~ Left on Lowline Dr. ~ Left on Brown Swiss Ct. ~ Lot #346 (physical address: 852 Brown Swiss Ct. Lot 346) |
| High School | Clarksville High |
| City | Clarksville |
| Senior Community Y/N | No |
| Open Parking Spaces | 2 |
| Lot Size Units | Acres |
| HOA Fee 2 Frequency | One Time |
| Elementary School | East Montgomery Elementary |
| Property Attached Y/N | No |
| Year Built Details | New |
| Tax Annual Amount | 2200 |
| Middle/Junior High School | Richview Middle |
| Building Area Units | Square Feet |
| Living Area Units | Square Feet |
| Standard Status | Active |
| Tax Lot | 346 |
Interior Features
| Interior Amenities | Ceiling Fan(s),High Ceilings,Open Floorplan,Pantry,Walk-In Closet(s),Kitchen Island |
|---|---|
| Basement | Crawl Space |
| Flooring | Carpet,Laminate,Tile |
| Total Fireplaces | 1 |
| Air Conditioning Y/N | Yes |
| Heating Y/N | Yes |
| Fireplace Y/N | Yes |
| Above Grade Finished Area | 2300 |
| Half Baths | 1 |
| Laundry Features | Electric Dryer Hookup,Washer Hookup |
| Total Bedrooms | 3 |
| Main Level Bedrooms | 1 |
| Below Grade Finished Area Unit Type | Square Feet |
| LivingAreaSource | Owner |
| Below Grade Finished Area Source | Owner |
| Above Grade Finished Area Source | Owner |
| Above Grade Finished Area Unit Type | Square Feet |
| Total Baths | 3 |
Exterior Features
| Parking Features | Garage Door Opener,Garage Faces Front |
|---|---|
| Lot Features | Cul-De-Sac,Level |
| Water Source | Public |
| Total Parking | 4 |
| Building Area Total | 2300 |
| Lot Size Source | Owner |
| Waterfront Y/N | No |
| Covered Spaces | 2 |
Amenities
- Foreclosure
- Views
- Short Sale
- New Construction
- Adult 55+
- Lease To Own
- No HOA Fees
- Furnished
- Primary On Main
- Air Conditioning
- Seller Finance
- Green
- Fixer Upper
- Horse
- Golf
- Fireplace
- Deck
- Garage
- Basement
- Pool
Property vs Single Family Average in 37043
Price
Taxes
Year Built
 The data relating to real estate for sale on this web site comes in part from the Internet Data Exchange Program of RealTracs Solutions as distributed by MLS Grid. Real estate listings held by brokerage firms other than Weichert, Realtors® - Home Pros - Clarksville are marked with the Internet Data Exchange Program logo or thumbnail logo and detailed information about them includes the name of the listing brokers.
