
Views - New Construction
Address
347 Hereford Farms, Clarksville, TN
Price
$ 489,900
Property Attributes
- MLS#3592130
- TypeSingle Family
- Listing Status Active
- CountyMONTGOMERY
- CityClarksville
- NeighborhoodHereford Farms
- Zip37043
- Style
- Year Built2026
- Taxes$ 1234
- Price$ 489,900
- Bedrooms5
- Full Bathrooms3
- Half Bathrooms0
- Sqr Footage2628
- Lot Size0.29 Acres
Data Source:
Listing courtesy of RealTracs MLS as distributed by MLS GRID
Property Description
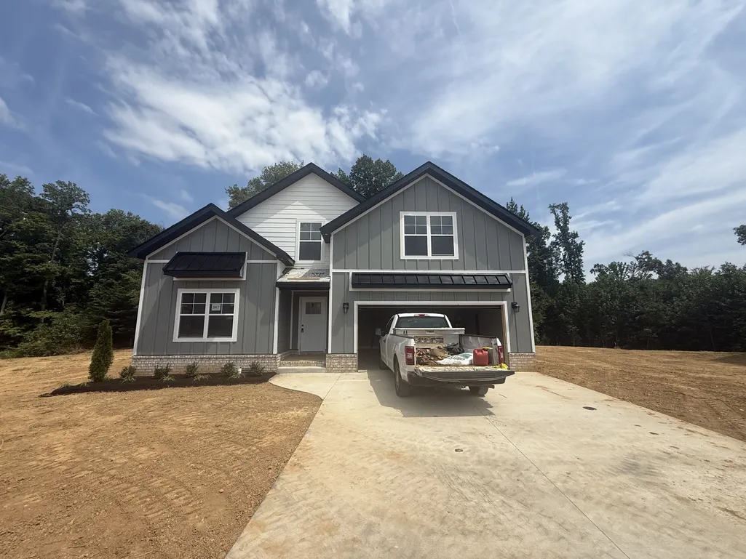
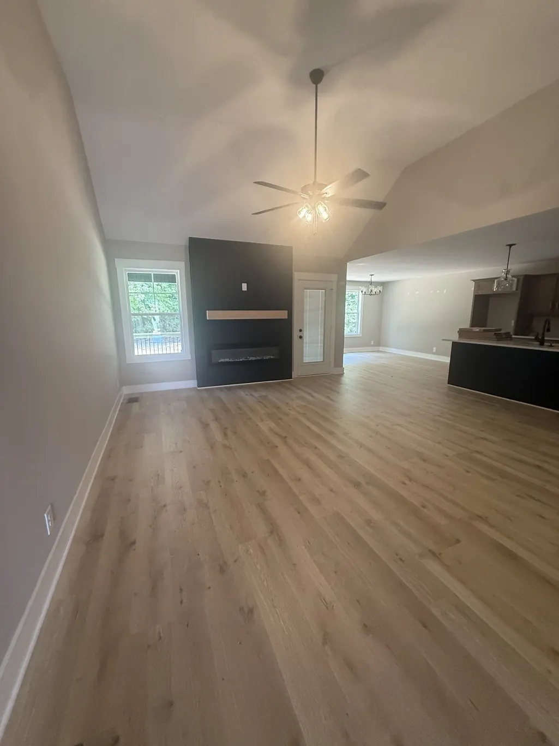
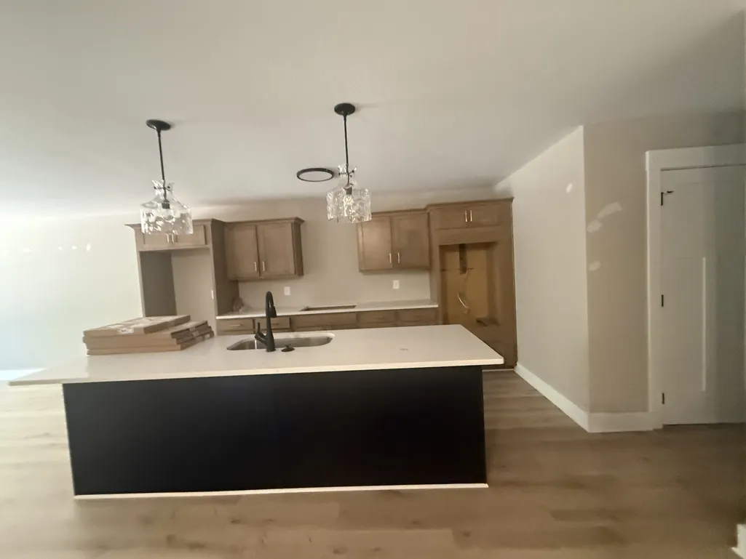
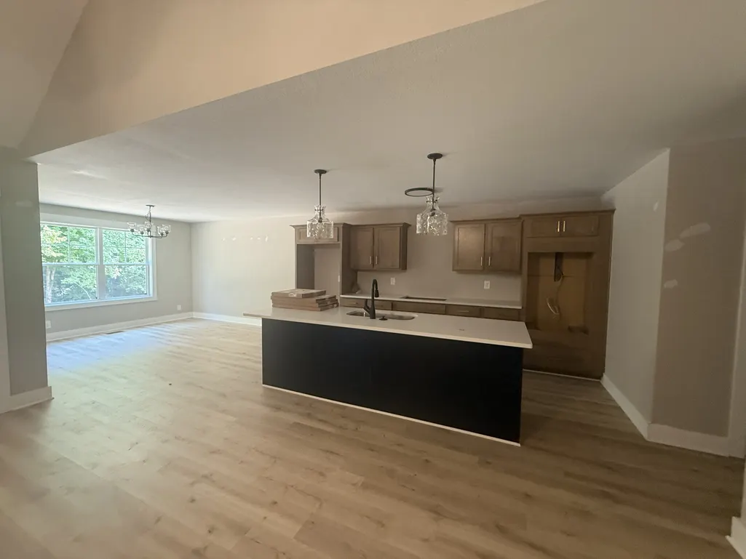
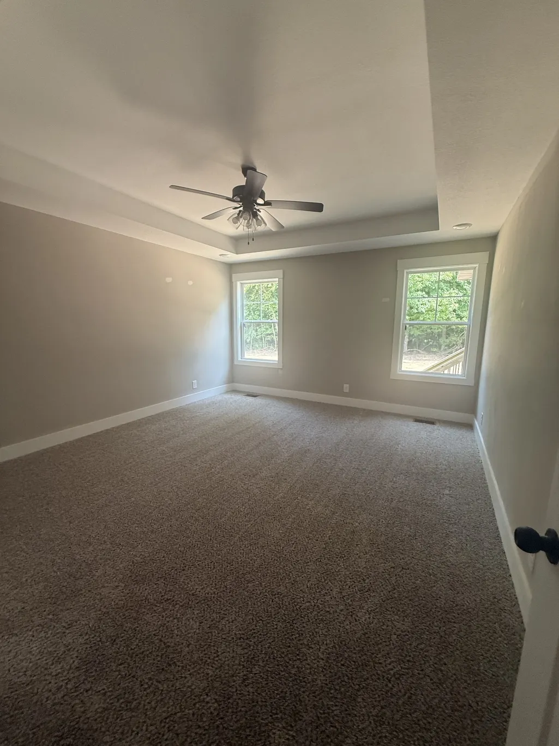
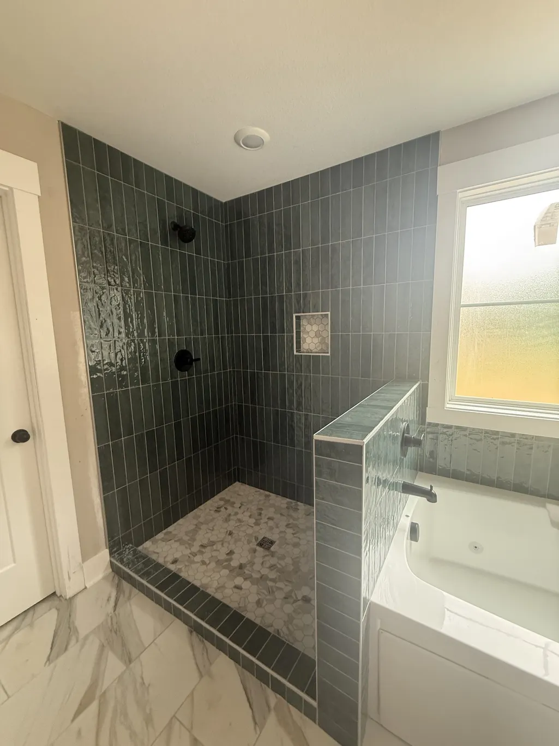
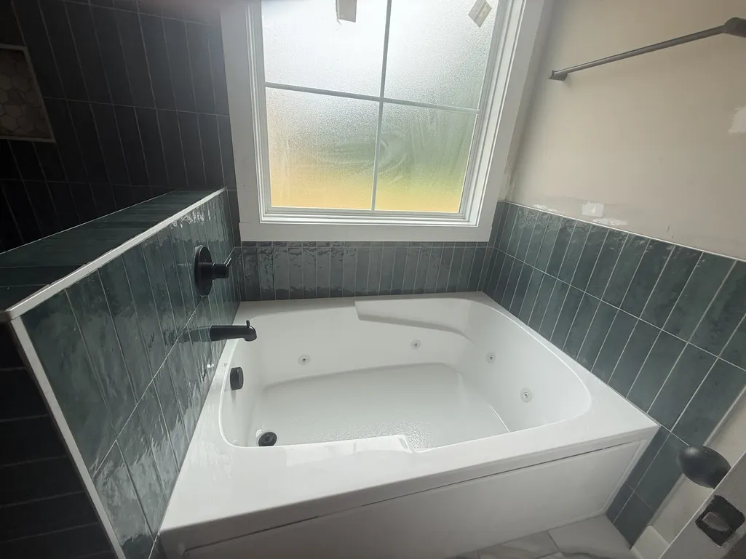
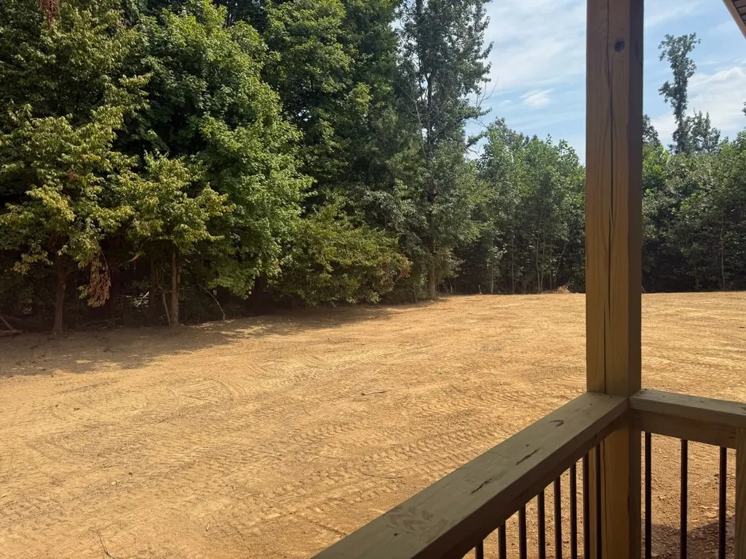
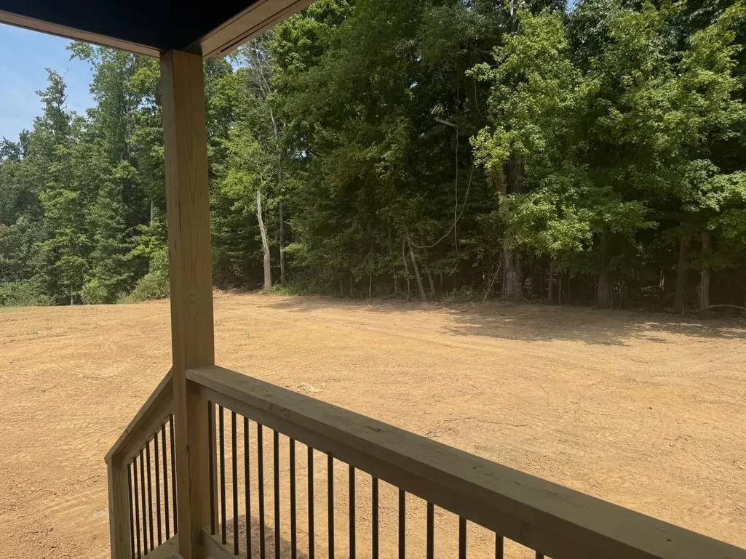
SANGO NEW CONSTRUCTION + $25,000 BUYER CREDIT, NO CITY TAXES, AND STILL TIME TO MAKE YOUR SELECTIONS — space, style, incentives, and an unbeatable Sango location — this one checks all the boxes! The brand-new Perkins floor plan offers the perfect blend of functionality and thoughtful design in sought-after Hereford Farms with neighborhood sidewalks, desirable schools, and convenient access to everything. Enjoy quick access to I-24, approximately 40 minutes to Nashville and 25 minutes to Fort Campbell — all while benefiting from no city taxes! Builder is offering a generous $25,000 buyer credit to use however you’d like — closing costs, rate buy down, fence, blinds, or even a price reduction! Estimated completion August 2026 with still time to make your selections and personalize the home. Situated on a prime cul-de-sac lot backing to a private tree line, this home offers a flat, usable backyard and a layout designed for everyday living. A foyer welcomes you into the huge open living area with fireplace and backyard views. The kitchen features an oversized granite island, walk-in pantry, tile backsplash, cooktop, and wall oven/microwave combo, flowing seamlessly into the living space. A dedicated dining room plus laundry/mudroom on the main level add everyday convenience. The primary suite on the main floor features peaceful tree-line views, a soaking tub, tiled shower, double vanities, and a massive walk-in closet the size of a bedroom. A guest bedroom/full bath on the main level offers the perfect mother-in-law suite or home office option. Upstairs includes two additional bedrooms with walk-in closets plus a huge bonus room or fifth bedroom with a gigantic walk-in closet. Additional highlights include an oversized epoxy-coated garage, walk-in attic, and abundant storage throughout. Don’t miss this opportunity to personalize your dream home in Sango!
| Elementary School | Middle School | High School |
|---|---|---|
| Sango Elementary | Richview Middle | Clarksville High |
| Price History | |
|---|---|
| 9/15/2026 | Listed $489,900 |
General Features
| Living Area | 2628 |
|---|---|
| Sewer | Public Sewer |
| Heating | Central |
| Cooling | Ceiling Fan(s),Central Air,Electric |
| Utilities | Electricity Available,Water Available |
| Possession | Close Of Escrow |
| Roof | Shingle |
| Appliances | Electric Oven,Dishwasher,Microwave |
| HOA Fee | 40 |
| Garage Spaces | 2 |
| Association Fee Includes | Trash |
| Patio/Porch Features | Deck,Covered,Porch |
| Construction Materials | Brick,Vinyl Siding |
| Pets Allowed | Yes |
| Year Built | 2026 |
| Stories Count | 2 |
| Topography | Cul-De-Sac,Level,Views,Wooded |
| Levels | Two |
| Property Subtype | Single Family Residence |
| HOA Fee 2 | 250 |
| Assoc Fee Paid Per | Monthly |
| County | Montgomery County,TN |
| New Construction | Yes |
| Property Type | Residential |
| Attached Garage | Yes |
| Subdivision Name | Hereford Farms |
| Garage Y/N | Yes |
| Full Baths | 3 |
| Status | Active |
| Buyer Financing | Conventional,FHA,Other,VA |
| Directions | Take exit 88 onto I-24 W toward Clarksville. In 25 miles,take exit 19 for SR-256/Maxey Rd. Turn left onto SR-256 South,then left onto Maxey Rd. Turn right onto US-41A,Left onto Hereford Blvd,left ont |
| High School | Clarksville High |
| City | Clarksville |
| Senior Community Y/N | No |
| Lot Size Units | Acres |
| HOA Fee 2 Frequency | One Time |
| Elementary School | Sango Elementary |
| Property Attached Y/N | No |
| Year Built Details | New |
| Tax Annual Amount | 1234 |
| Middle/Junior High School | Richview Middle |
| Building Area Units | Square Feet |
| Living Area Units | Square Feet |
| Standard Status | Active |
| Tax Lot | 347 |
Interior Features
| Interior Amenities | Ceiling Fan(s) |
|---|---|
| Basement | Crawl Space |
| Flooring | Carpet,Laminate |
| Air Conditioning Y/N | Yes |
| Heating Y/N | Yes |
| Above Grade Finished Area | 2628 |
| Total Bedrooms | 5 |
| Main Level Bedrooms | 2 |
| Below Grade Finished Area Unit Type | Square Feet |
| LivingAreaSource | Professional Measurement |
| Below Grade Finished Area Source | Professional Measurement |
| Above Grade Finished Area Source | Professional Measurement |
| Above Grade Finished Area Unit Type | Square Feet |
| Total Baths | 3 |
Exterior Features
| Parking Features | Garage Door Opener,Garage Faces Front,Concrete,Driveway |
|---|---|
| Lot Features | Cul-De-Sac,Level,Views,Wooded |
| Water Source | Public |
| Total Parking | 2 |
| Lot Size Area | 0.29 |
| Building Area Total | 2628 |
| Lot Size Acres | 0.29 |
| Lot Size Source | Survey |
| Waterfront Y/N | No |
| Covered Spaces | 2 |
Amenities
- Foreclosure
- Views
- Short Sale
- New Construction
- Adult 55+
- Lease To Own
- No HOA Fees
- Furnished
- Primary On Main
- Air Conditioning
- Seller Finance
- Green
- Fixer Upper
- Horse
- Golf
- Fireplace
- Deck
- Garage
- Basement
- Pool
Property vs Single Family Average in 37043
Price
Taxes
Year Built
 The data relating to real estate for sale on this web site comes in part from the Internet Data Exchange Program of RealTracs Solutions as distributed by MLS Grid. Real estate listings held by brokerage firms other than Weichert, Realtors® - Home Pros - Clarksville are marked with the Internet Data Exchange Program logo or thumbnail logo and detailed information about them includes the name of the listing brokers.
