
Price Reduction - Views
Address
909 Greenview Dr, Fayetteville, TN
Price
$ 529,900
Property Attributes
- MLS#3272368
- TypeSingle Family
- Listing Status Active
- CountyLINCOLN
- CityFayetteville
- NeighborhoodCountry Club Estates
- Zip37334
- StyleTraditional
- Year Built1994
- Taxes$ 3121
- Price$ 529,900
- Bedrooms5
- Full Bathrooms3
- Half Bathrooms0
- Sqr Footage3423
- Lot Size0.53 Acres
Data Source:
Listing courtesy of RealTracs MLS as distributed by MLS GRID
Property Description
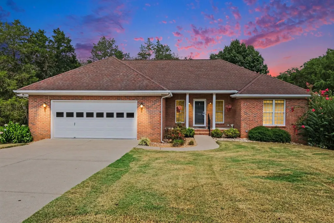
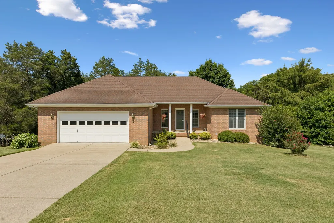
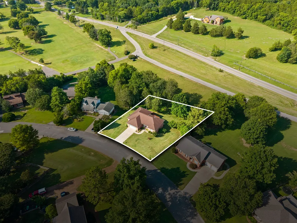
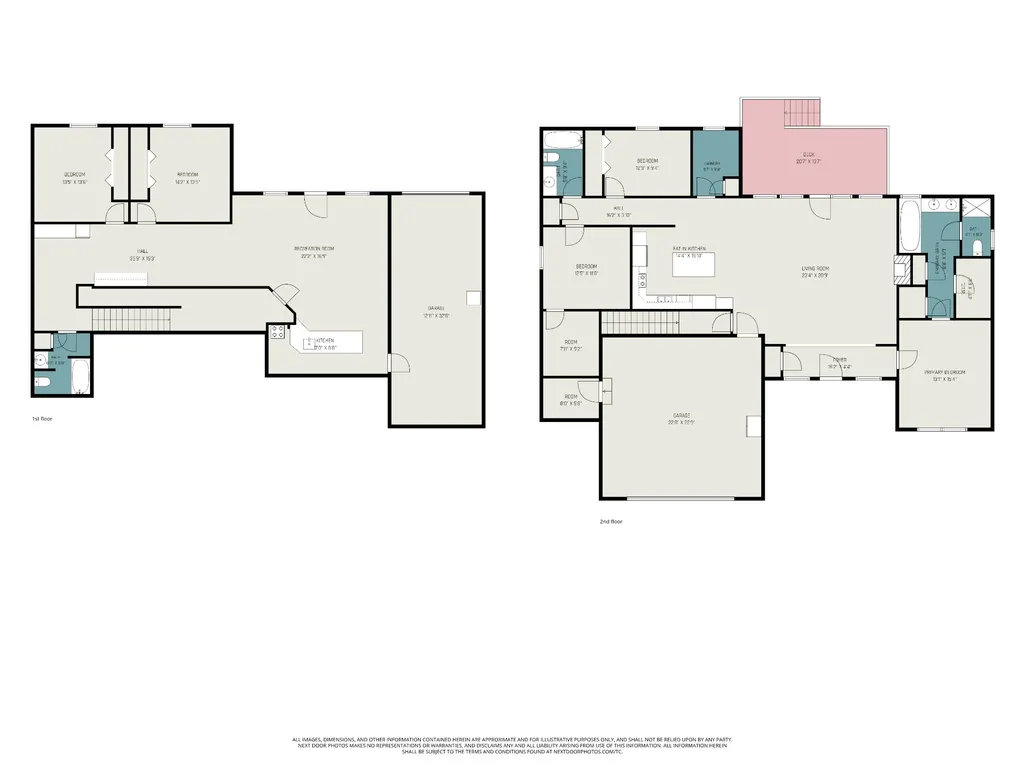
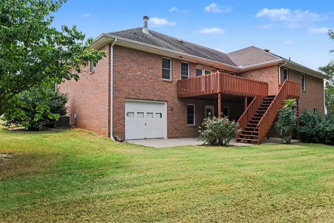
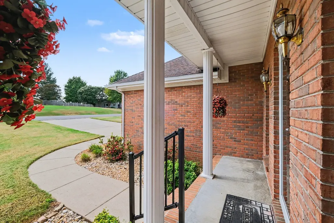
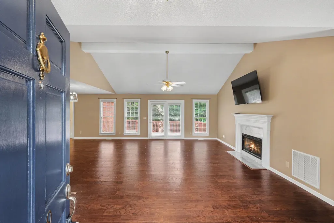
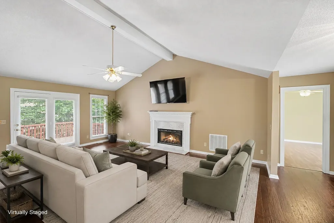
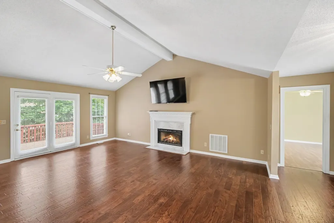
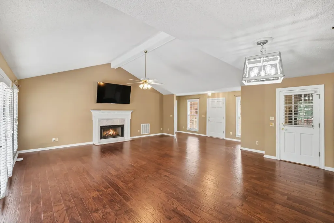
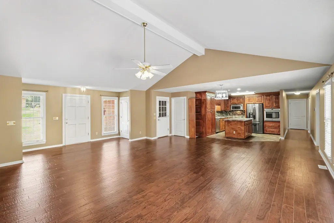
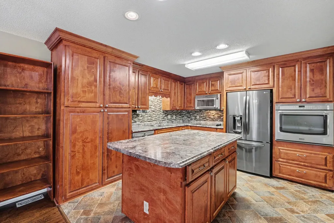
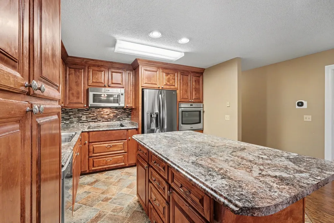
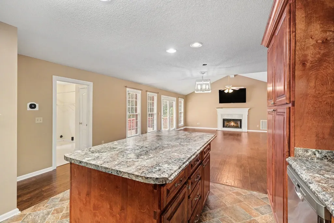
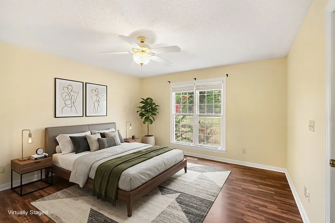
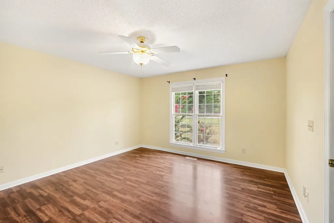
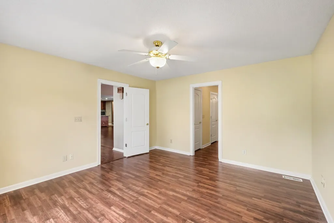
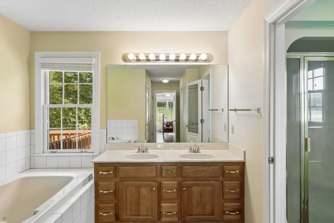
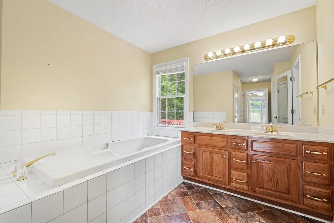
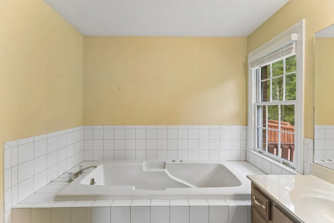
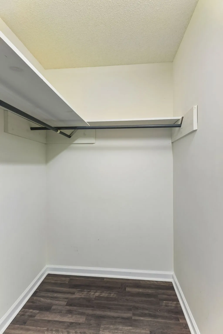
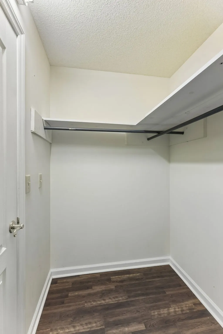
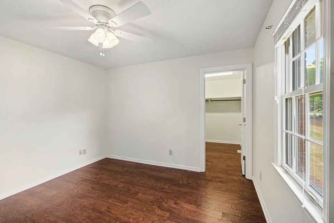
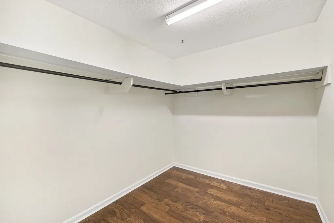
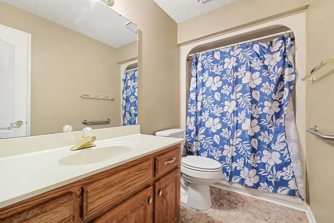
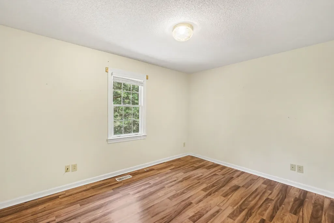
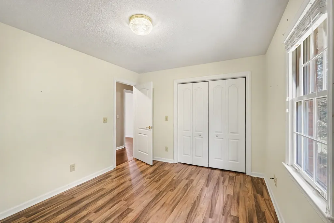
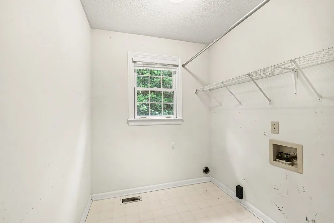
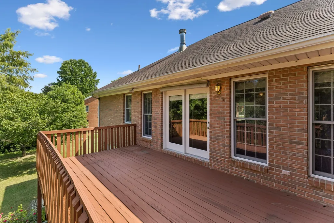
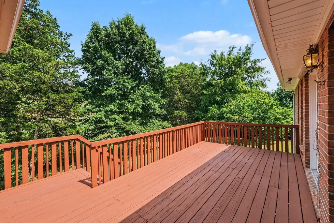
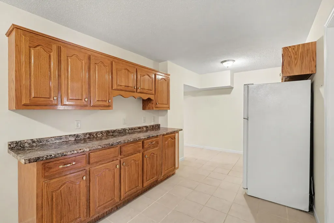
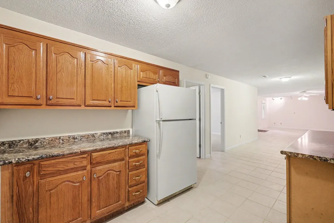
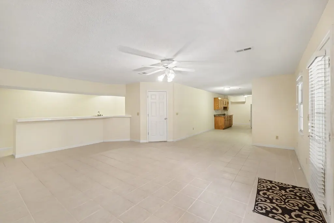
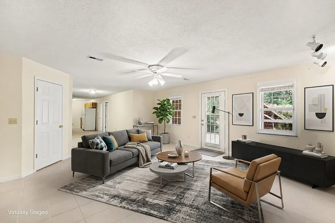
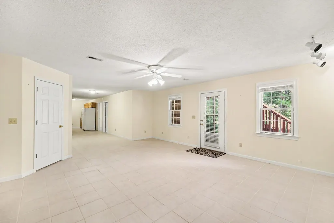
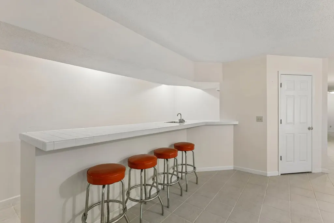
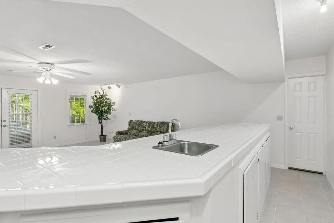
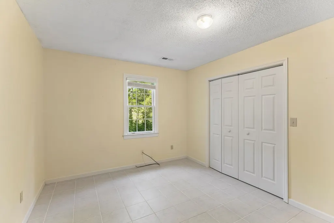
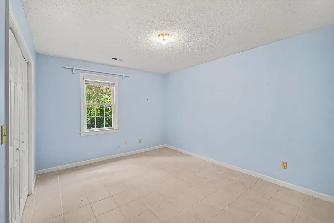
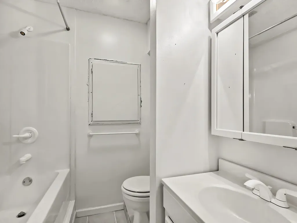
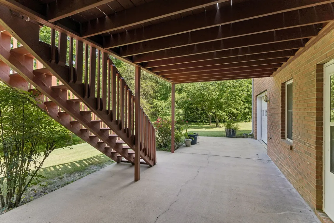
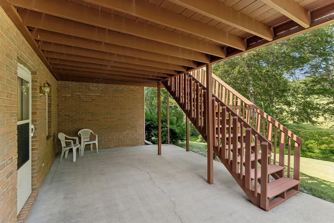
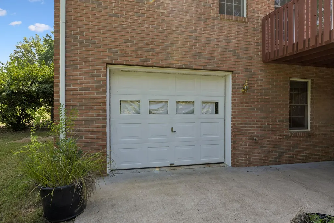
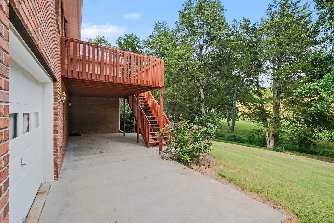
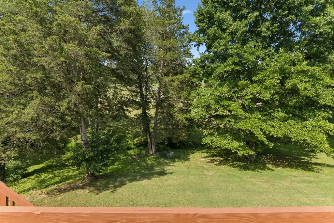
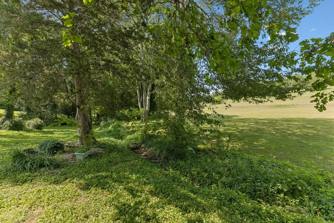
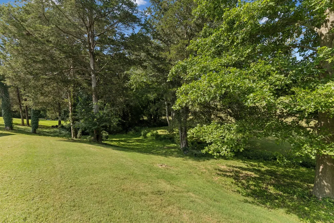
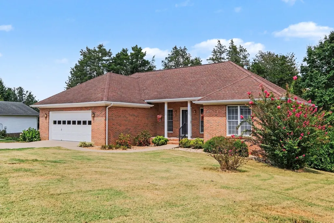
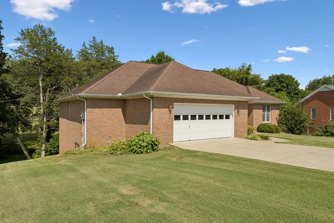
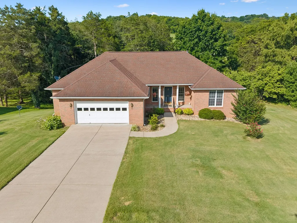
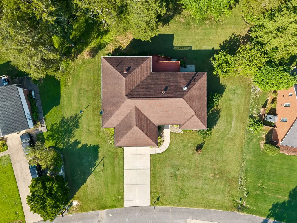
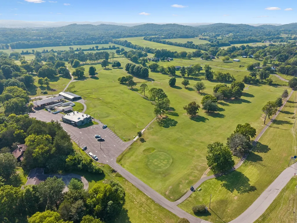
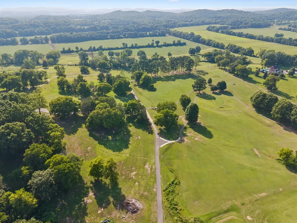
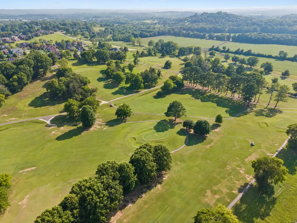
Small town Tennessee living calling your name? Look no further than 909 Greenview Dr, Fayetteville, TN! This solid-built, brick home is located in the well-established neighborhood of Country Club Estates, conveniently located near the city amenities but surrounded by the peace and beauty of the Tennessee rural countryside. Perfectly positioned near the fairways of Pebble Creek Golf Course, this beautifully maintained 5-bedroom, 3-bath residence offers the perfect blend of luxury, comfort, and timeless appeal with NO HOA. Designed with spacious living in mind, the thoughtfully crafted floor plan features expansive gathering spaces, abundant natural light, and peaceful views. (See attached floor plans for more details.) Main level living space provides 3 bedrooms, 2 baths, an over-sized 2 car garage, a spacious laundry room, as well as plentiful storage throughout. Open concept floor plan. Kitchen features include island, double oven, & stainless appliances. Vaulted living room w/ a gas fireplace. Head downstairs where the finished lower level adds 2 more bedrooms,1 full bath, a kitchenette bar & a fabulous entertaining area or secondary living space. The basement provides a flexible space for guests or multi-generational living. Third garage bay in the basement perfect for parking your golf cart &!storing your lawnmower. Step out on the large main-level deck or the basement patio for a seamless transition to the lovely outdoor living spaces. Enjoy the park-like backyard featuring mature trees & dry creek bed. Handicap-accessibility integrated for added convenience. Meticulously cared for and move-in ready, this exceptional home offers a rare opportunity to enjoy elegant living in one of Fayetteville’s most desirable communities. Perfect home for growing families, retirees or anyone in between. Checks all the boxes and is ready for your own personal style. New HVAC unit and gas furnace. See video in media or property website link for another look and more info.
| Elementary School | Middle School | High School |
|---|---|---|
| Ralph Askins School Elementary School | Fayetteville Middle School | Fayetteville High School |
| Price History | |
|---|---|
| 7/13/2026 | Listed $549,900 |
| 9/7/2026 | 4$529,900 |
General Features
| Living Area | 3423 |
|---|---|
| Sewer | Public Sewer |
| Heating | Natural Gas |
| Cooling | Central Air |
| Utilities | Natural Gas Available,Water Available |
| Possession | Close Of Escrow |
| Roof | Asphalt |
| Appliances | Double Oven,Electric Oven,Cooktop,Dishwasher,Disposal,Microwave |
| Garage Spaces | 3 |
| Patio/Porch Features | Patio,Covered,Porch,Deck |
| Architectural Style | Traditional |
| Security Features | Carbon Monoxide Detector(s),Smoke Detector(s) |
| Construction Materials | Brick |
| Year Built | 1994 |
| Stories Count | 2 |
| Levels | Two |
| Property Subtype | Single Family Residence |
| Accessibility | Accessible Approach with Ramp |
| County | Lincoln County,TN |
| New Construction | No |
| Property Type | Residential |
| Attached Garage | Yes |
| Energy Efficient | Thermostat,Doors,Water Heater |
| Subdivision Name | Country Club Estates |
| Garage Y/N | Yes |
| Full Baths | 3 |
| Status | Active |
| Directions | GPS 909 Greenview Drive,Fayetteville,TN. |
| High School | Fayetteville High School |
| City | Fayetteville |
| Senior Community Y/N | No |
| Open Parking Spaces | 4 |
| Lot Size Units | Acres |
| Elementary School | Ralph Askins School |
| Property Attached Y/N | No |
| Year Built Details | Existing |
| Tax Annual Amount | 3121 |
| Middle/Junior High School | Fayetteville Middle School |
| Building Area Units | Square Feet |
| Living Area Units | Square Feet |
| Standard Status | Active |
Interior Features
| Interior Amenities | Air Filter,Ceiling Fan(s),Entrance Foyer,Extra Closets,In-Law Floorplan,Open Floorplan,Walk-In Closet(s),High Speed Internet |
|---|---|
| Basement | Finished,Full |
| Flooring | Wood,Laminate,Tile |
| Total Fireplaces | 1 |
| Air Conditioning Y/N | Yes |
| Heating Y/N | Yes |
| Fireplace Y/N | Yes |
| Above Grade Finished Area | 2098 |
| Laundry Features | Electric Dryer Hookup,Washer Hookup |
| Total Bedrooms | 5 |
| Below Grade Finished Area | 1325 |
| Main Level Bedrooms | 3 |
| Below Grade Finished Area Unit Type | Square Feet |
| LivingAreaSource | Assessor |
| Below Grade Finished Area Source | Assessor |
| Above Grade Finished Area Source | Assessor |
| Above Grade Finished Area Unit Type | Square Feet |
| Total Baths | 3 |
Exterior Features
| Parking Features | Garage Faces Front,Concrete,Driveway,Garage Door Opener |
|---|---|
| Water Source | Public |
| Total Parking | 7 |
| Lot Size Area | 0.53 |
| Building Area Total | 3423 |
| Lot Dimensions | 130.01.FFX180.33 IRR. |
| Lot Size Acres | 0.53 |
| Lot Size Source | Calculated from Plat |
| Waterfront Y/N | No |
| Covered Spaces | 3 |
| Other Equipment | Air Purifier |
Amenities
- Foreclosure
- Views
- Short Sale
- New Construction
- Adult 55+
- Lease To Own
- No HOA Fees
- Furnished
- Primary On Main
- Air Conditioning
- Seller Finance
- Green
- Fixer Upper
- Horse
- Golf
- Fireplace
- Deck
- Garage
- Basement
- Pool
Property vs Single Family Average in 37334
Price
Year Built
Visits
 The data relating to real estate for sale on this web site comes in part from the Internet Data Exchange Program of RealTracs Solutions as distributed by MLS Grid. Real estate listings held by brokerage firms other than Weichert, Realtors® - Home Pros - Clarksville are marked with the Internet Data Exchange Program logo or thumbnail logo and detailed information about them includes the name of the listing brokers.
