
Price Reduction - Golf Course
Address
30 Pinehurst Dr, Manchester, TN
Price
$ 879,000
Property Attributes
- MLS#3320265
- TypeSingle Family
- Listing Status Active
- CountyCOFFEE
- CityManchester
- NeighborhoodCountry Club Estates
- Zip37355
- StyleCraftsman
- Year Built2024
- Taxes$ 4036
- Price$ 879,000
- Bedrooms3
- Full Bathrooms3
- Half Bathrooms0
- Sqr Footage4174
- Lot Size1.04 Acres
Data Source:
Listing courtesy of RealTracs MLS as distributed by MLS GRID
Property Description
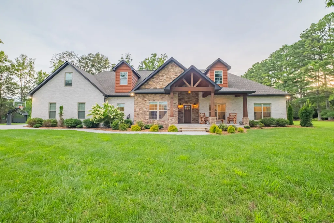
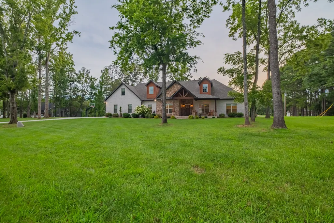
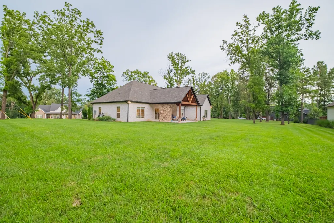
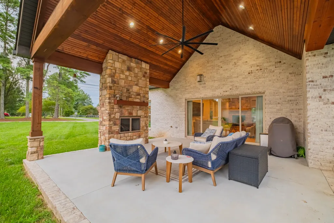
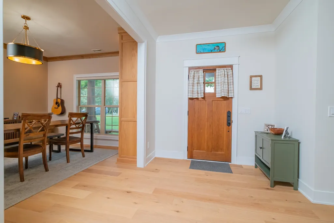
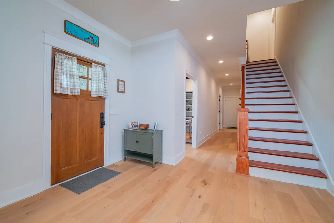
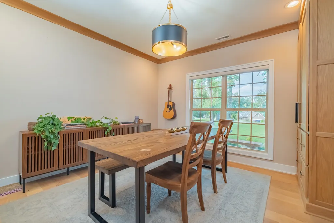
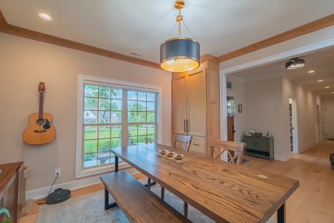
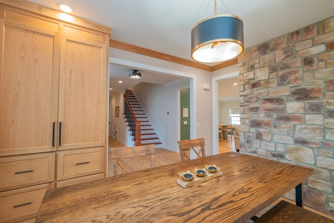
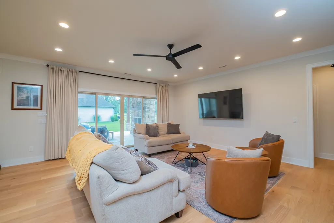
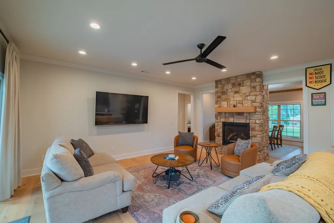
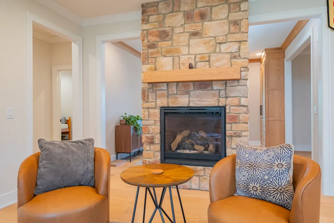
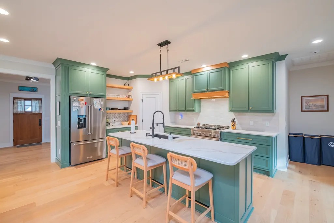
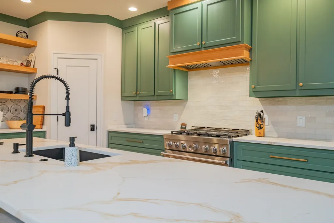
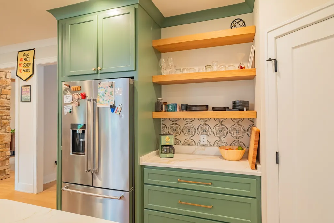
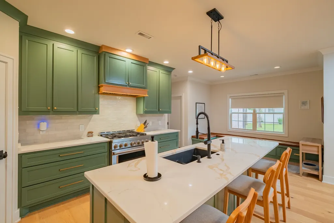
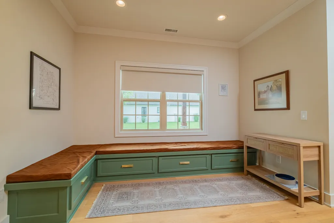
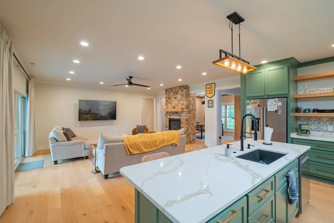
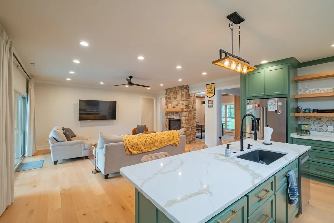
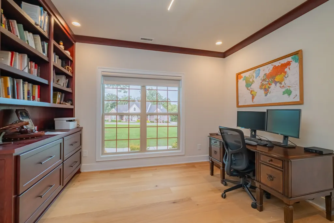
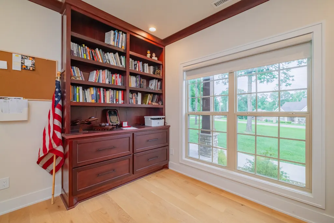
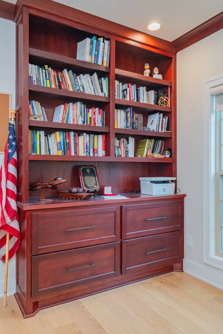
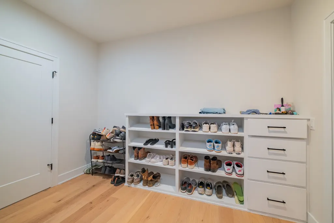
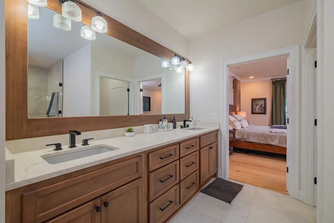
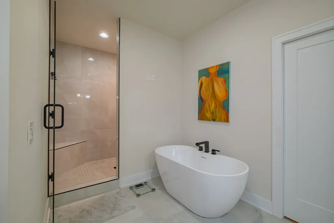
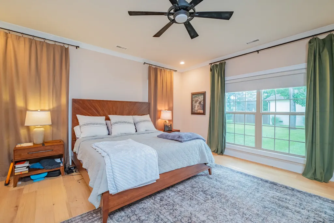
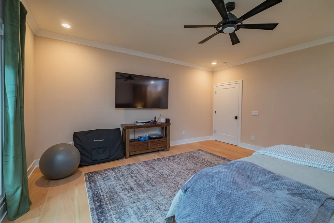
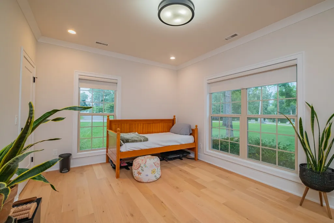
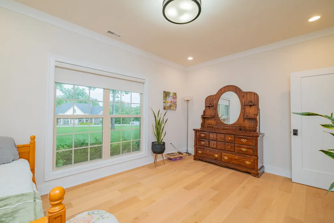
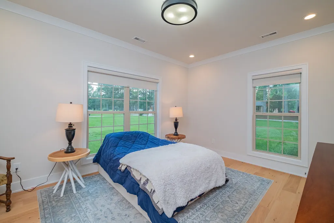
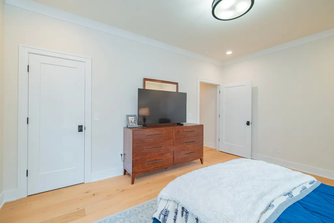
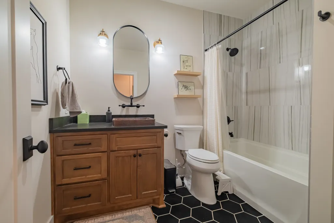
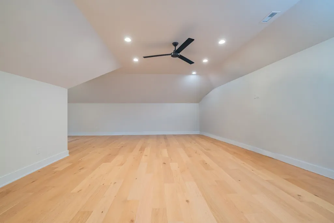
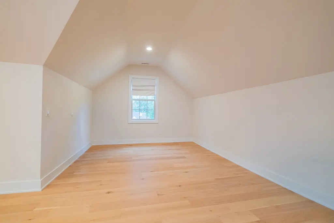
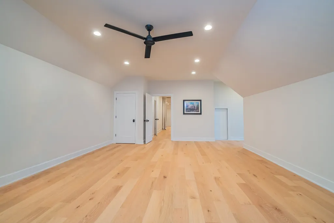
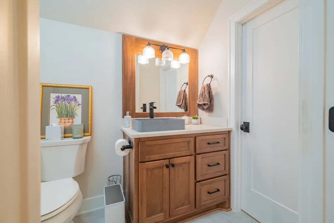
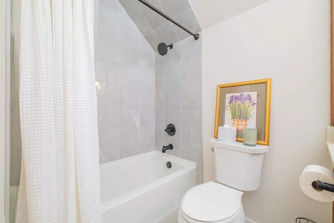
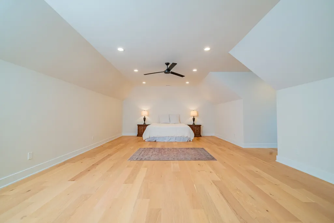
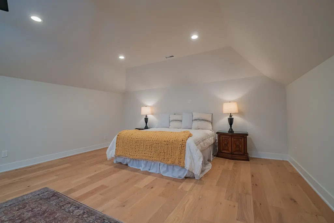
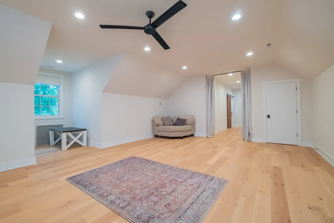
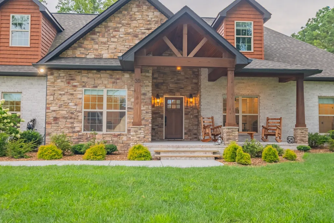
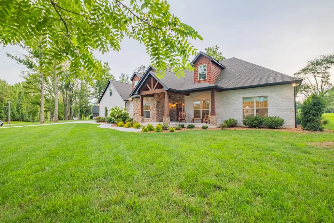
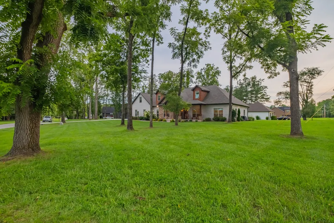
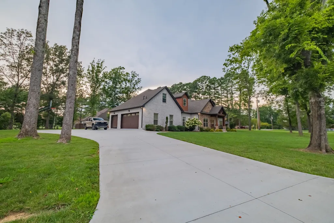
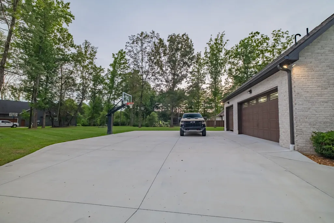
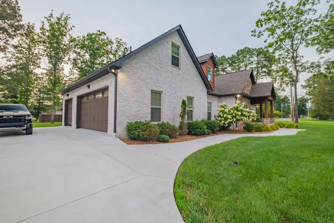
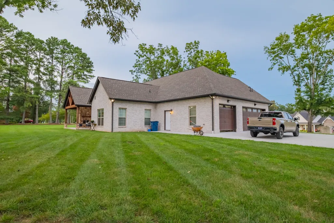
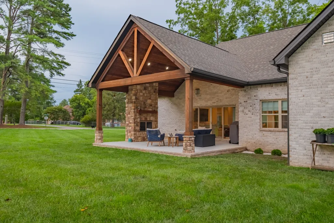
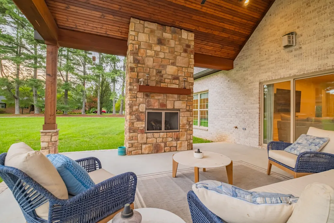
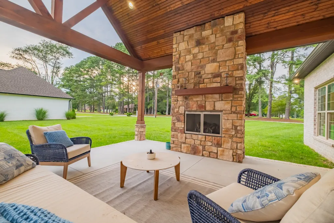
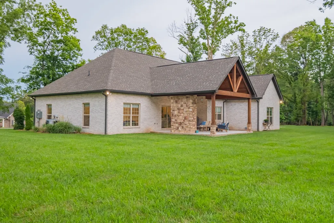
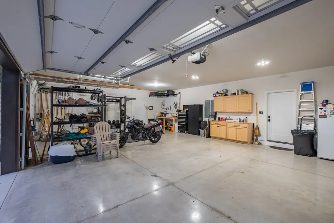
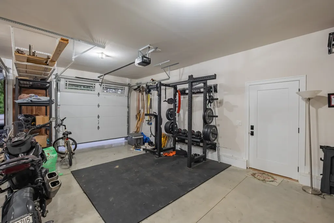
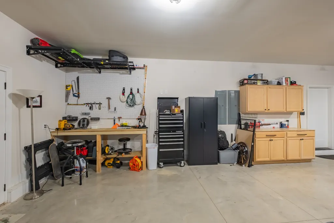
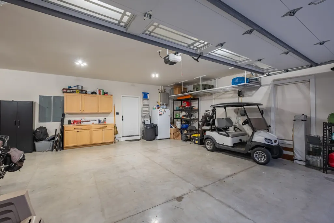
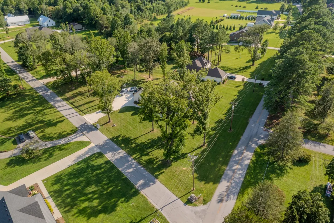
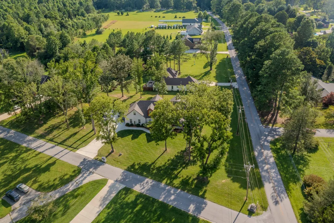
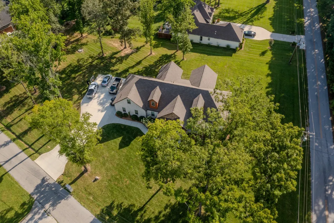
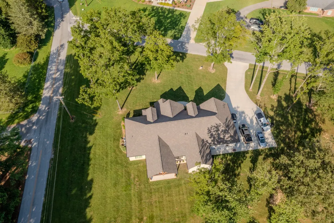
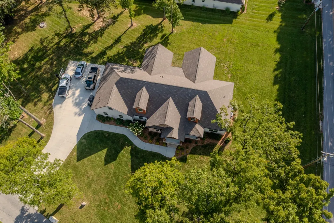
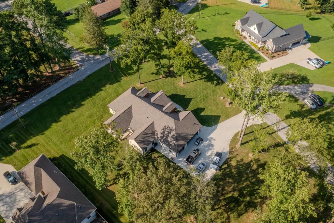
Custom-built in 2024, offered at $879,000, this exceptional Manchester home delivers over 4,100 square feet of beautifully finished living space on just over an acre in desirable Country Club Estates. Designed with both everyday living and entertaining in mind, the open-concept main level showcases wide-plank hardwood floors, designer lighting, a chef-inspired kitchen with custom cabinetry and an oversized island, and inviting living spaces accented by a gas fireplace. The spacious primary suite offers a spa-inspired bath, while the flexible floor plan is currently configured as 3 bedrooms with the potential for 4 or even 5 to accommodate guests, a home office, gym, or additional living space. Upstairs, an expansive bonus area provides even more versatility. Outside, enjoy the covered back patio with its own gas fireplace overlooking the spacious backyard—an ideal setting for relaxing or entertaining year-round. An oversized 2-car garage approaching 1,000 square feet offers exceptional space for vehicles, storage, a workshop, or hobbies. Conveniently located near Old Stone Fort State Archaeological Park, Old Stone Fort Golf Course, and downtown Manchester, with I-24 approximately 7 minutes away, Murfreesboro approximately 25 minutes away, and Nashville and BNA within about an hour. A rare combination of space, quality, flexibility, and location.
| Elementary School | Middle School | High School |
|---|---|---|
| North Coffee Elementary | Coffee County Middle School | Coffee County Central High School |
| Price History | |
|---|---|
| 8/4/2026 | Listed $900,000 |
| 9/3/2026 | 3$879,000 |
General Features
| Living Area | 4174 |
|---|---|
| Sewer | Septic Tank |
| Heating | Central |
| Cooling | Central Air |
| Utilities | Water Available |
| Possession | Close Of Escrow |
| Roof | Shingle |
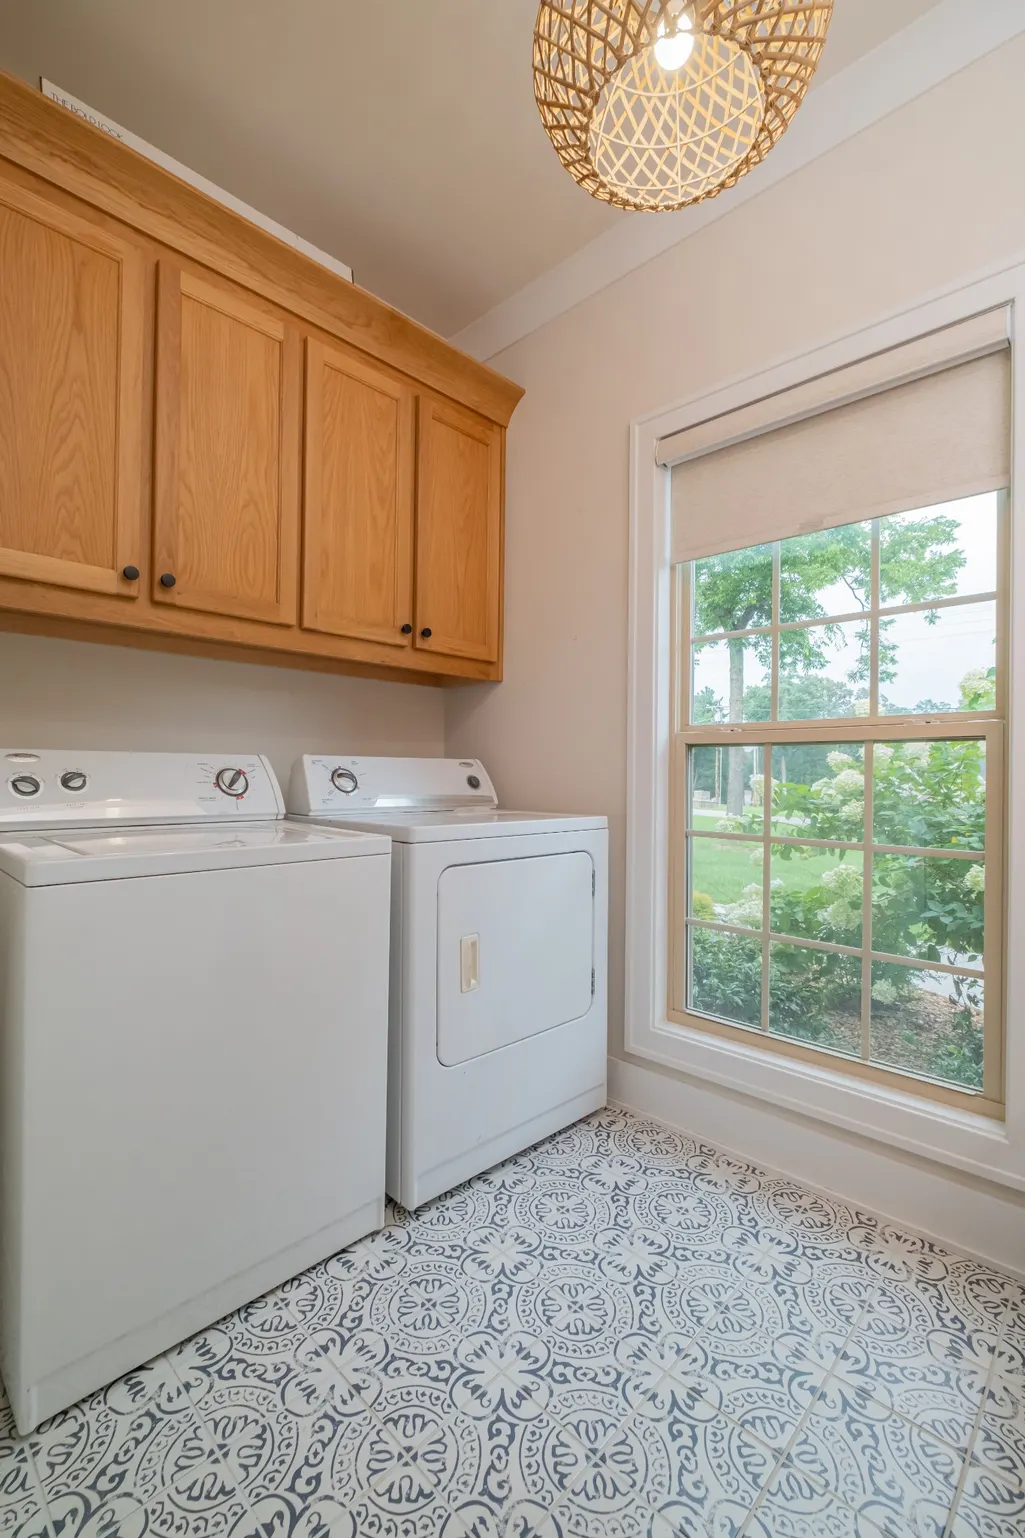
| Appliances | Built-In Gas Oven,Built-In Electric Range,Cooktop,Dishwasher,Disposal,Dryer,Microwave,Refrigerator,Stainless Steel Appliance(s),Washer |
| Garage Spaces | 2 |
| Patio/Porch Features | Patio,Covered,Porch |
| Architectural Style | Craftsman |
| Security Features | Smoke Detector(s) |
| Construction Materials | Brick |
| Pets Allowed | Yes |
| Year Built | 2024 |
| Stories Count | 2 |
| Topography | Corner Lot,Level,Private,Wooded |
| Levels | Two |
| Property Subtype | Single Family Residence |
| County | Coffee County,TN |
| New Construction | No |
| Property Type | Residential |
| Association Amenities | Golf Course,Trail(s) |
| Attached Garage | No |
| Subdivision Name | Country Club Estates |
| Garage Y/N | Yes |
| Full Baths | 3 |
| Status | Active |
| Buyer Financing | Conventional,FHA,VA |
| Directions | From I-24,take Exit 110 (TN-53/Woodbury Hwy) toward Manchester. Head south toward downtown Manchester. Turn right on country club dr. Take left on pinehurst dr and house will be on your right. |
| High School | Coffee County Central High School |
| City | Manchester |
| Senior Community Y/N | No |
| Lot Size Units | Acres |
| Elementary School | North Coffee Elementary |
| Property Attached Y/N | No |
| Year Built Details | Existing |
| Tax Annual Amount | 4036 |
| Middle/Junior High School | Coffee County Middle School |
| Building Area Units | Square Feet |
| Living Area Units | Square Feet |
| Standard Status | Active |
Interior Features
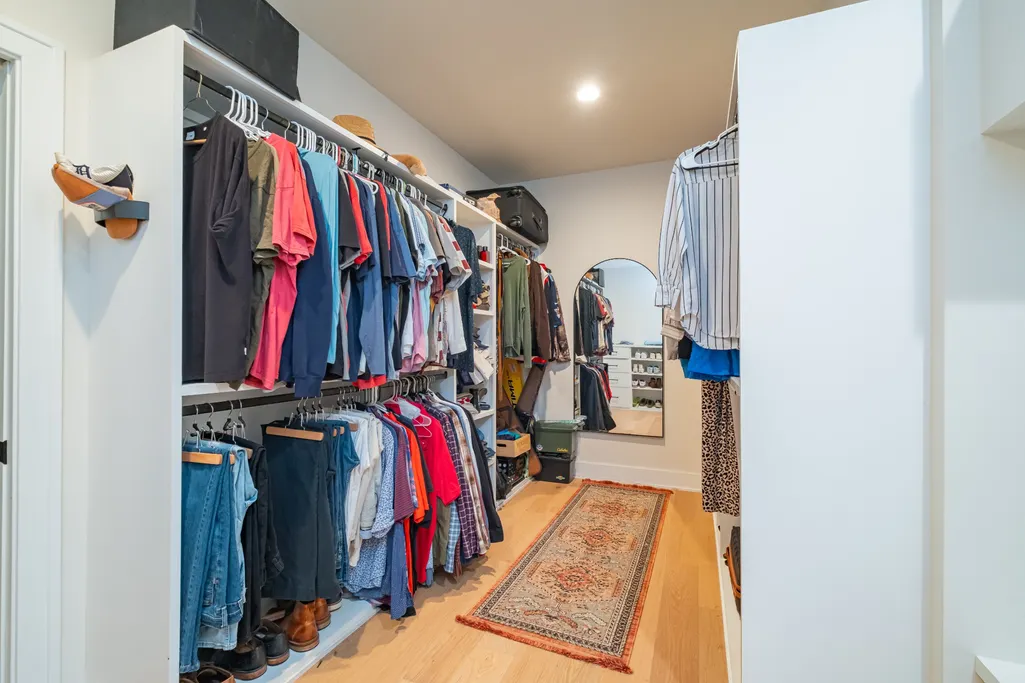
| Interior Amenities | Air Filter,Bookcases,Built-in Features,Ceiling Fan(s),Extra Closets,High Ceilings,Open Floorplan,Pantry,Walk-In Closet(s),High Speed Internet |
|---|---|
| Basement | None |
| Flooring | Wood,Tile |
| Total Fireplaces | 2 |
| Air Conditioning Y/N | Yes |
| Heating Y/N | Yes |
| Fireplace Y/N | Yes |
| Above Grade Finished Area | 4174 |
| Laundry Features | Electric Dryer Hookup,Washer Hookup |
| Total Bedrooms | 3 |
| Main Level Bedrooms | 3 |
| Below Grade Finished Area Unit Type | Square Feet |
| LivingAreaSource | Appraiser |
| Below Grade Finished Area Source | Appraiser |
| Above Grade Finished Area Source | Appraiser |
| Above Grade Finished Area Unit Type | Square Feet |
| Total Baths | 3 |
Exterior Features
| Parking Features | Garage Door Opener,Garage Faces Side,Concrete,Driveway |
|---|---|
| Lot Features | Corner Lot,Level,Private,Wooded |
| Water Source | Public |
| Total Parking | 2 |
| Lot Size Area | 1.04 |
| Building Area Total | 4174 |
| Lot Dimensions | 220.97X273.32 IRR |
| Lot Size Acres | 1.04 |
| Lot Size Source | Assessor |
| Waterfront Y/N | No |
| Covered Spaces | 2 |
| Other Equipment | Irrigation System,Air Purifier |
Amenities
- Foreclosure
- Views
- Short Sale
- New Construction
- Adult 55+
- Lease To Own
- No HOA Fees
- Furnished
- Primary On Main
- Air Conditioning
- Seller Finance
- Green
- Fixer Upper
- Horse
- Golf
- Fireplace
- Deck
- Garage
- Basement
- Pool
Property vs Single Family Average in 37355
Price
Taxes
Year Built
Visits
 The data relating to real estate for sale on this web site comes in part from the Internet Data Exchange Program of RealTracs Solutions as distributed by MLS Grid. Real estate listings held by brokerage firms other than Weichert, Realtors® - Home Pros - Clarksville are marked with the Internet Data Exchange Program logo or thumbnail logo and detailed information about them includes the name of the listing brokers.
