
New Construction
Address
794 Carrillo Dr, Clarksville, TN
Price
$ 447,400
Property Attributes
- MLS#3510780
- TypeSingle Family
- Listing Status Active
- CountyMONTGOMERY
- CityClarksville
- NeighborhoodCardinal Creek
- Zip37040
- StyleContemporary
- Year Built2026
- Taxes$ 3000
- Price$ 447,400
- Bedrooms5
- Full Bathrooms3
- Half Bathrooms0
- Sqr Footage2700
Data Source:
Listing courtesy of RealTracs MLS as distributed by MLS GRID
Property Description
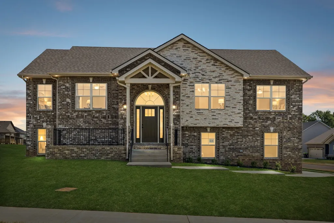
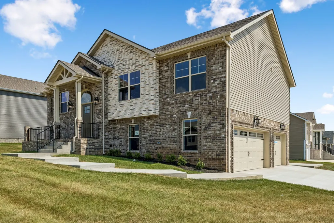
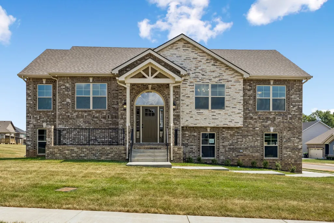
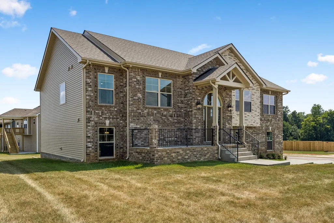
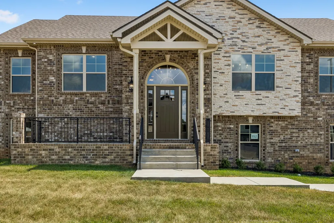
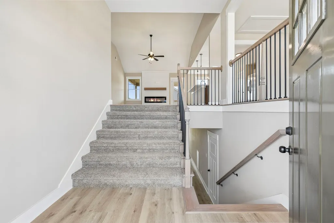
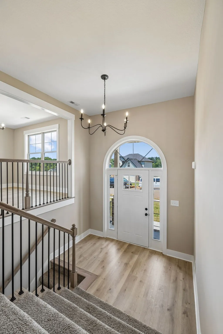
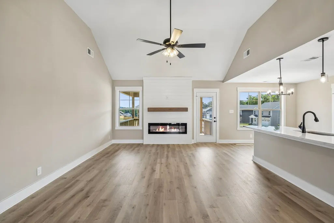
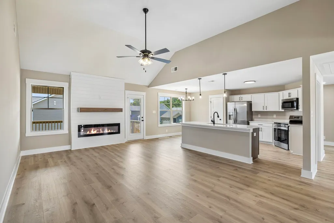
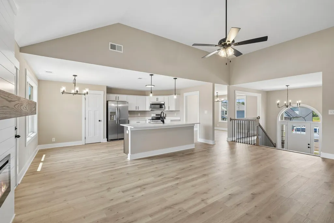
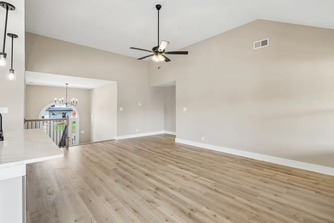
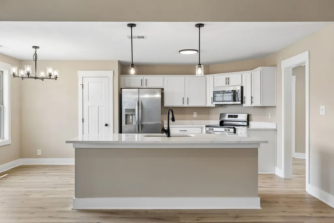
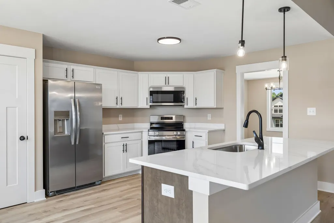
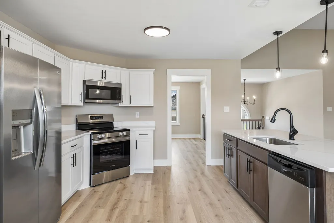
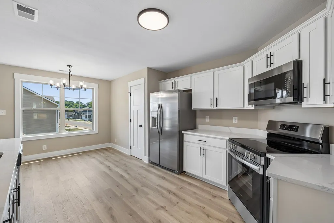
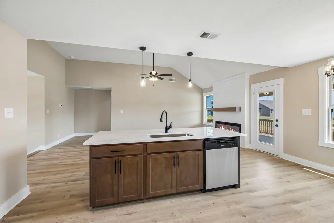
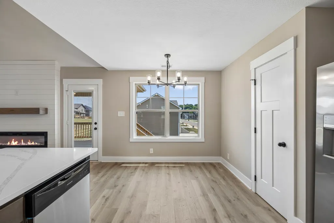
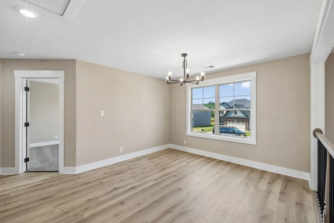
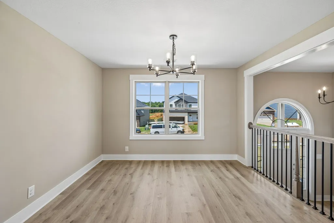
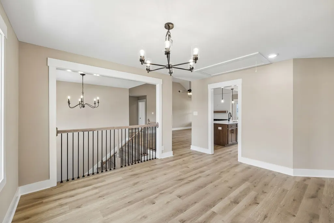
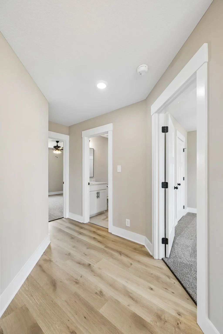
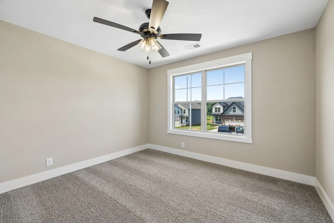
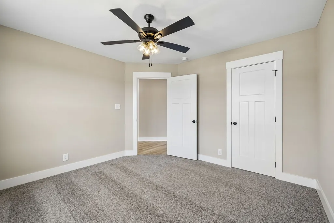
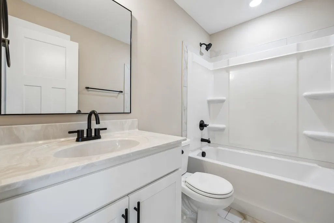
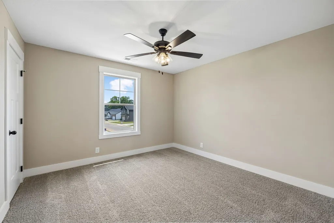
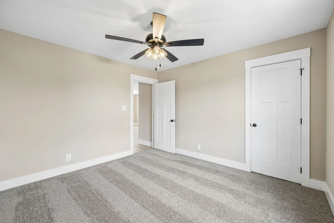
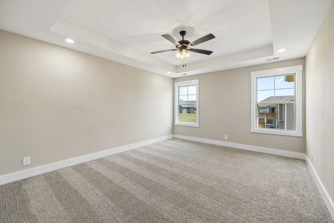
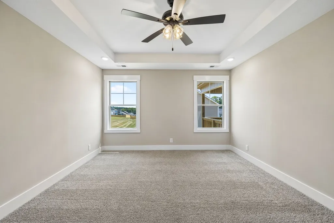
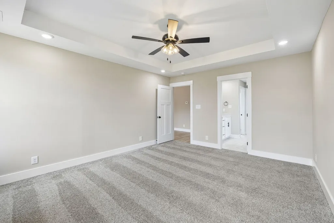
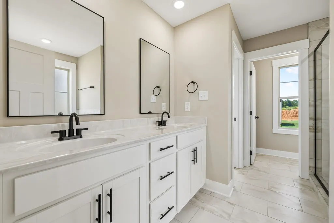
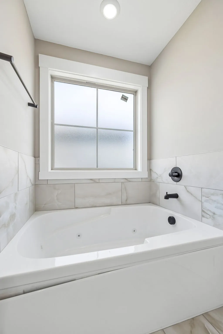
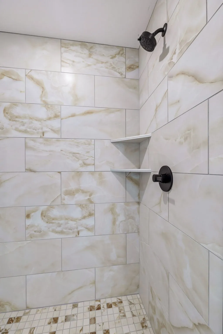
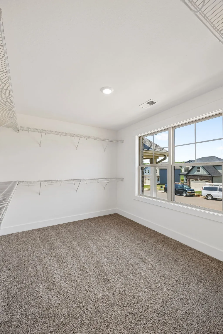
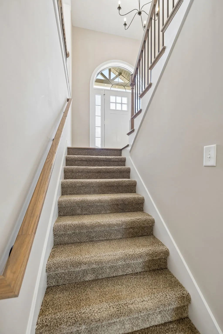
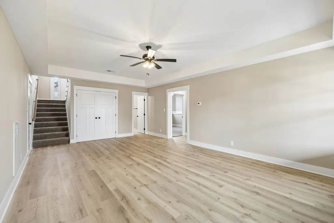
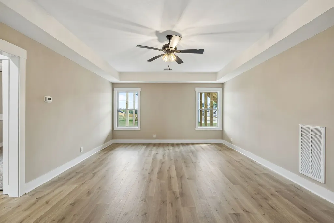
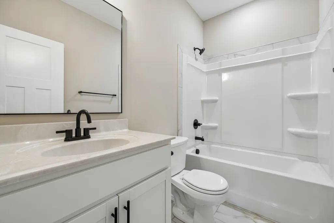
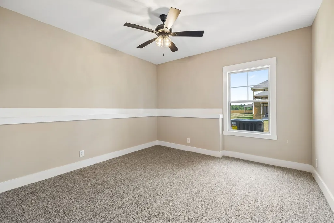
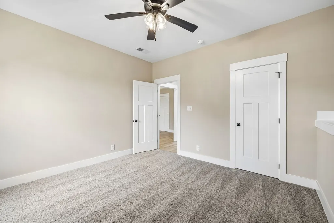
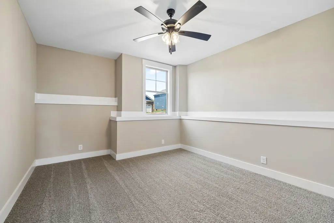
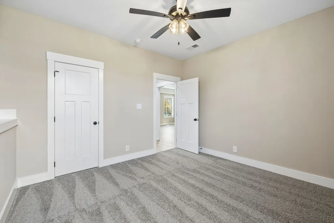
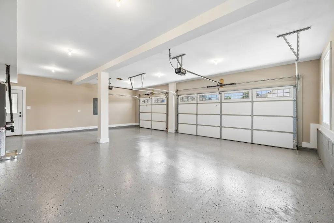
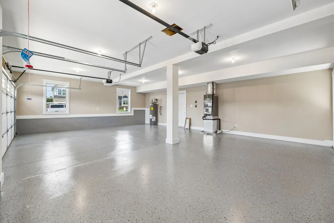
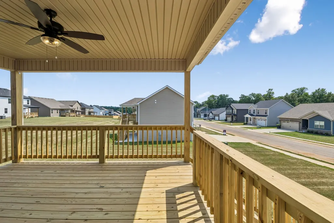
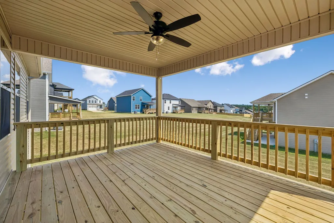
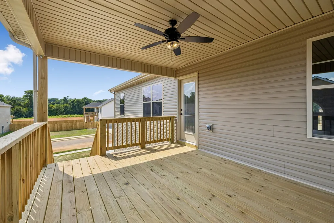
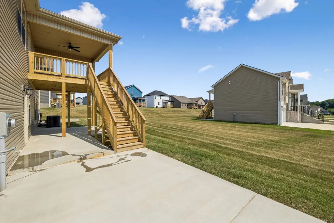
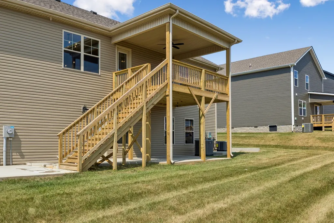
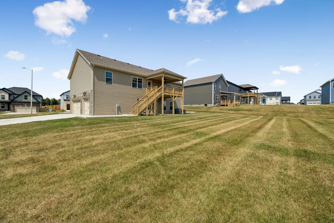
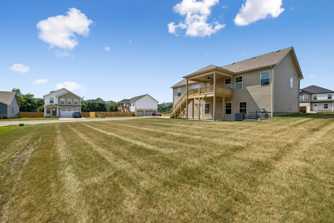
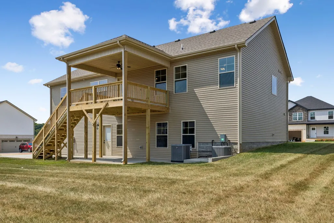
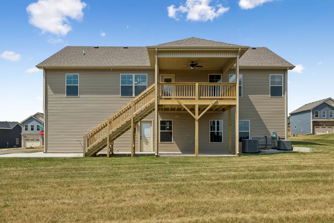
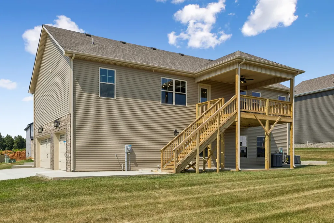
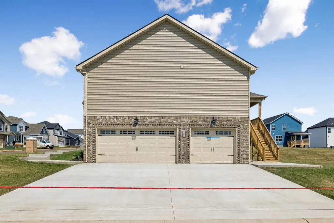
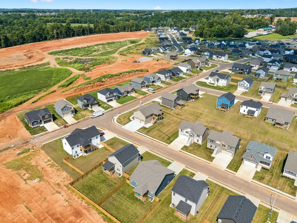
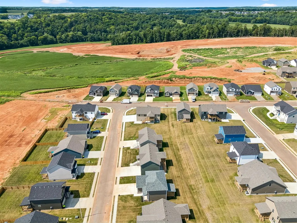
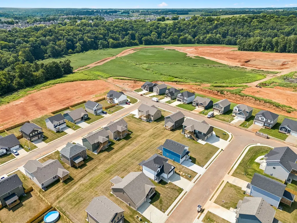
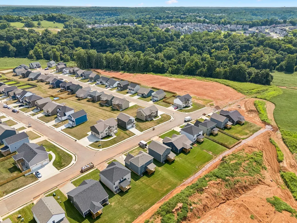
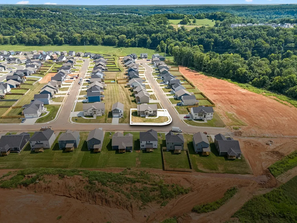
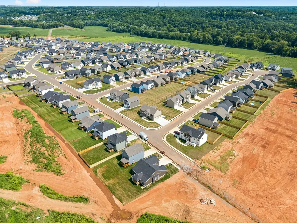
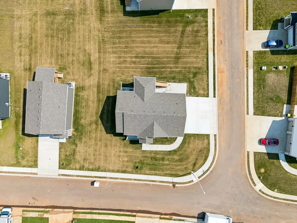
Summer Special- $18,000 buyer concession to use anyway you want - pay your closing cost, rate buy down or price reduction! Welcome to the beautiful Cardinal Creek community in Clarksville, TN! This stunning new construction Oakmont floor plan offers a perfect blend of modern design and convenient two-level living. As you step inside, you'll be greeted by a spacious open floor plan with luxurious vinyl plank and tile flooring, creating a seamless flow throughout the home. The heart of the home is the stylish kitchen, featuring stainless appliances, a large pantry, and elegant granite countertops with eat at island counter top, making it the perfect space for culinary enthusiasts. The primary suite is a true retreat, boasting a generous walk-in closet and a well-appointed en-suite bathroom with double vanity and shower with separate soaking tub. Outside, the home's exterior is equally impressive, with a charming brick and vinyl front, a beautifully sodded yard and a covered back deck and porch. The epoxied 3 car side load garage provides ample space for parking and storage. Conveniently situated in the Needmore Rd area with easy access to schools, shopping, entertainment & outdoor recreation. Seller is offering a generous $18,000 buyer credit to use anyway you want - pay buyer closing cost, rate buy down or price reduction! Still time to make available color selections! Sample photos of home to be built with selections available. Materials and colors subject to change without notice.
| Elementary School | Middle School | High School |
|---|---|---|
| West Creek Elementary School | Northeast Middle | Northeast High School |
| Price History | |
|---|---|
| 8/13/2026 | Listed $447,400 |
General Features
| Living Area | 2700 |
|---|---|
| Sewer | Public Sewer |
| Heating | Central,Electric |
| Cooling | Central Air,Electric |
| Utilities | Electricity Available,Water Available |
| Possession | Negotiable |
| Roof | Shingle |
| Appliances | Electric Oven,Electric Range,Dishwasher,Disposal,ENERGY STAR Qualified Appliances,Ice Maker,Microwave,Stainless Steel Appliance(s) |
| HOA Fee | 37 |
| Garage Spaces | 3 |
| Association Fee Includes | Trash |
| Patio/Porch Features | Deck,Covered,Porch |
| Architectural Style | Contemporary |
| Construction Materials | Brick,Stone,Vinyl Siding |
| Pets Allowed | Yes |
| Year Built | 2026 |
| Stories Count | 2 |
| Topography | Corner Lot,Level |
| Levels | Two |
| Property Subtype | Single Family Residence |
| HOA Fee 2 | 400 |
| Assoc Fee Paid Per | Monthly |
| County | Montgomery County,TN |
| New Construction | Yes |
| Property Type | Residential |
| Association Amenities | Sidewalks,Underground Utilities |
| Attached Garage | No |
| Energy Efficient | Dual Flush Toilets,Windows,Thermostat,Sealed Ducting |
| Subdivision Name | Cardinal Creek |
| Garage Y/N | Yes |
| Full Baths | 3 |
| Status | Active |
| Buyer Financing | Conventional,FHA,Other,VA |
| Directions | From Tiny Town Rd,turn onto Needmore Rd pass the Fire Station and turn right into new subdivision on Cardinal Creek Dr,turn right on Tufnel Dr,right on Carrillo Dr. Home on the left on corner of Bill |
| High School | Northeast High School |
| City | Clarksville |
| Senior Community Y/N | No |
| Open Parking Spaces | 4 |
| Lot Size Units | Acres |
| HOA Fee 2 Frequency | One Time |
| Elementary School | West Creek Elementary School |
| Property Attached Y/N | No |
| Year Built Details | New |
| Tax Annual Amount | 3000 |
| Middle/Junior High School | Northeast Middle |
| Building Area Units | Square Feet |
| Living Area Units | Square Feet |
| Standard Status | Active |
| Tax Lot | 352 |
| Virtual Tour | https://properties.615.media/sites/794-carrillo-dr-352-clarksville-tn-37040-27558153/branded |
Interior Features
| Interior Amenities | Air Filter,Ceiling Fan(s),Entrance Foyer,Extra Closets,High Ceilings,Open Floorplan,Walk-In Closet(s),High Speed Internet |
|---|---|
| Basement | Partially Finished |
| Flooring | Carpet,Luxury Vinyl,Tile |
| Total Fireplaces | 1 |
| Air Conditioning Y/N | Yes |
| Heating Y/N | Yes |
| Fireplace Y/N | Yes |
| Above Grade Finished Area | 1800 |
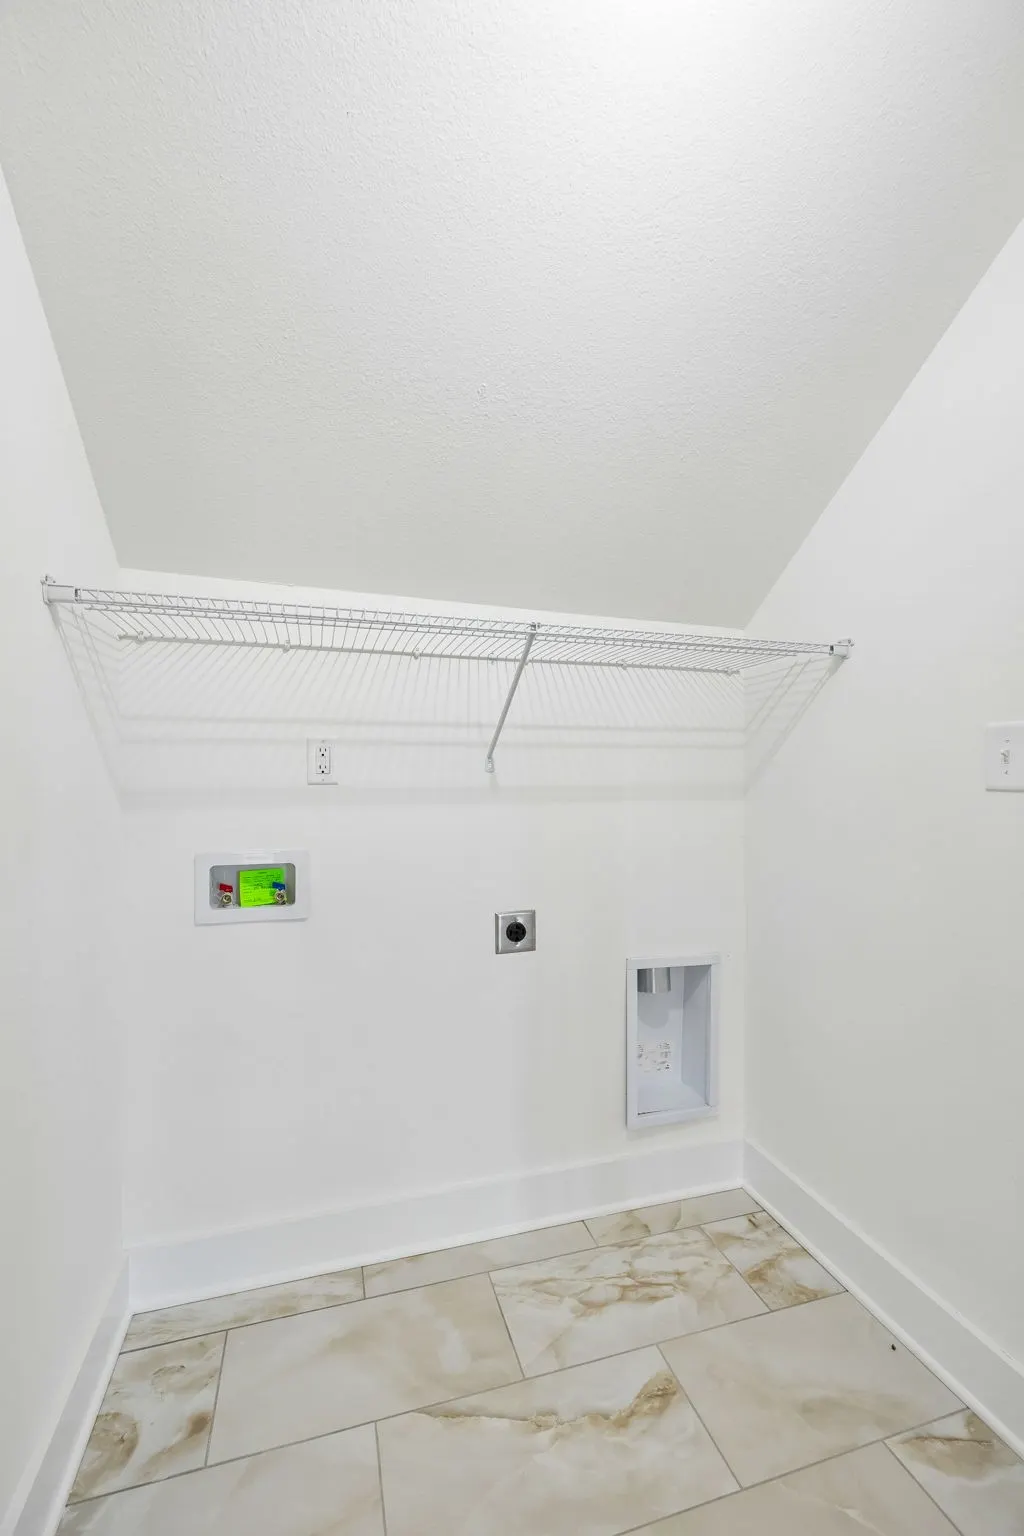
| Laundry Features | Electric Dryer Hookup,Washer Hookup |
| Total Bedrooms | 5 |
| Below Grade Finished Area | 900 |
| Main Level Bedrooms | 3 |
| Below Grade Finished Area Unit Type | Square Feet |
| LivingAreaSource | Builder |
| Below Grade Finished Area Source | Builder |
| Above Grade Finished Area Source | Builder |
| Above Grade Finished Area Unit Type | Square Feet |
| Total Baths | 3 |
Exterior Features
| Fencing | Privacy |
|---|---|
| Parking Features | Garage Door Opener,Garage Faces Side,Concrete,Driveway |
| Lot Features | Corner Lot,Level |
| Water Source | Public |
| Total Parking | 7 |
| Building Area Total | 2700 |
| Waterfront Y/N | No |
| Covered Spaces | 3 |
| Other Equipment | Air Purifier |
Amenities
- Foreclosure
- Views
- Short Sale
- New Construction
- Adult 55+
- Lease To Own
- No HOA Fees
- Furnished
- Primary On Main
- Air Conditioning
- Seller Finance
- Green
- Fixer Upper
- Horse
- Golf
- Fireplace
- Deck
- Garage
- Basement
- Pool
Property vs Single Family Average in 37040
Price
Taxes
Year Built
Visits
 The data relating to real estate for sale on this web site comes in part from the Internet Data Exchange Program of RealTracs Solutions as distributed by MLS Grid. Real estate listings held by brokerage firms other than Weichert, Realtors® - Home Pros - Clarksville are marked with the Internet Data Exchange Program logo or thumbnail logo and detailed information about them includes the name of the listing brokers.
